2 BHK Classic
1,113–1,152 sq ft
Prestige Fernvale, registered as Fernvale @ The Prestige City, is a Prestige Group project of 387 2 BHK and 3 BHK apartments in two towers on 4.38 acres at Valagere Kallahalli, off Sarjapur Road, Bengaluru. Registered with Karnataka RERA, proposed completion 31 March 2030, listed from ₹1.29 Cr onwards (September 2026).
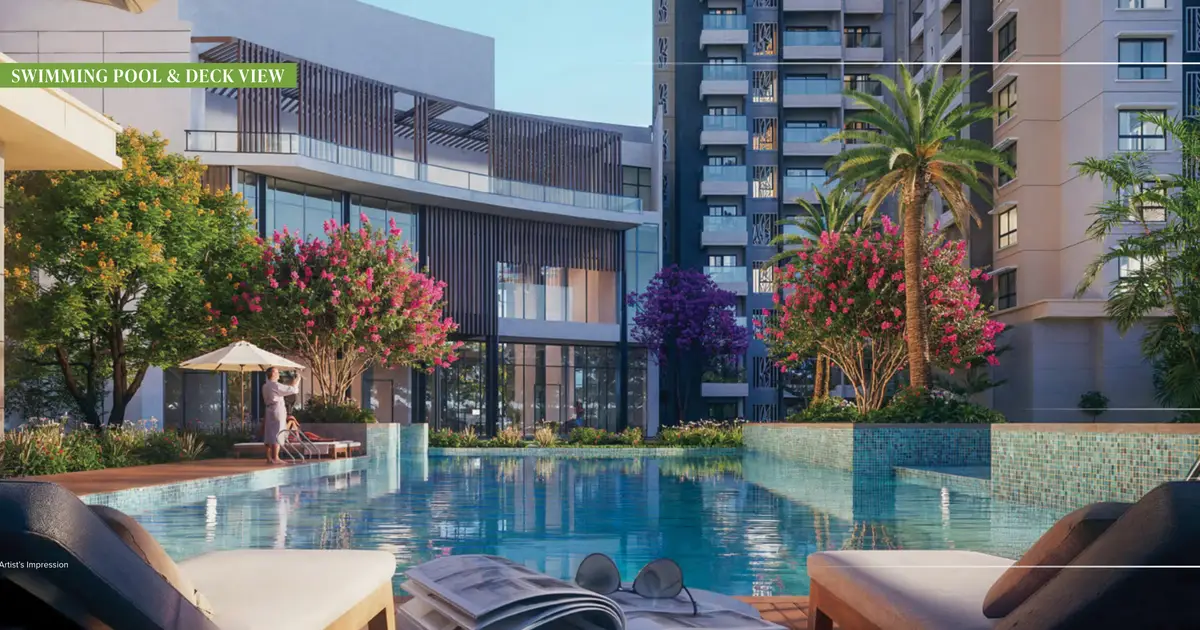
Fernvale at The Prestige City, which Prestige also writes as Prestige Fernvale, is a two-tower apartment project of 387 homes on 4.38 acres in Valagere Kallahalli village, off Sarjapur Road in East Bengaluru. Registered as Fernvale @ The Prestige City, it occupies the north-western corner of The Prestige City, Prestige Group's integrated township on Sarjapur Road. The homes run from a 2 BHK Classic of 700 sq ft carpet to a 3 BHK Ultima of 1,250 sq ft carpet with a home office, the clubhouse and courts are Fernvale's own, and Prestige lists the project from ₹1.29 Cr onwards as at 27 September 2026, with possession scheduled for 31 March 2030.
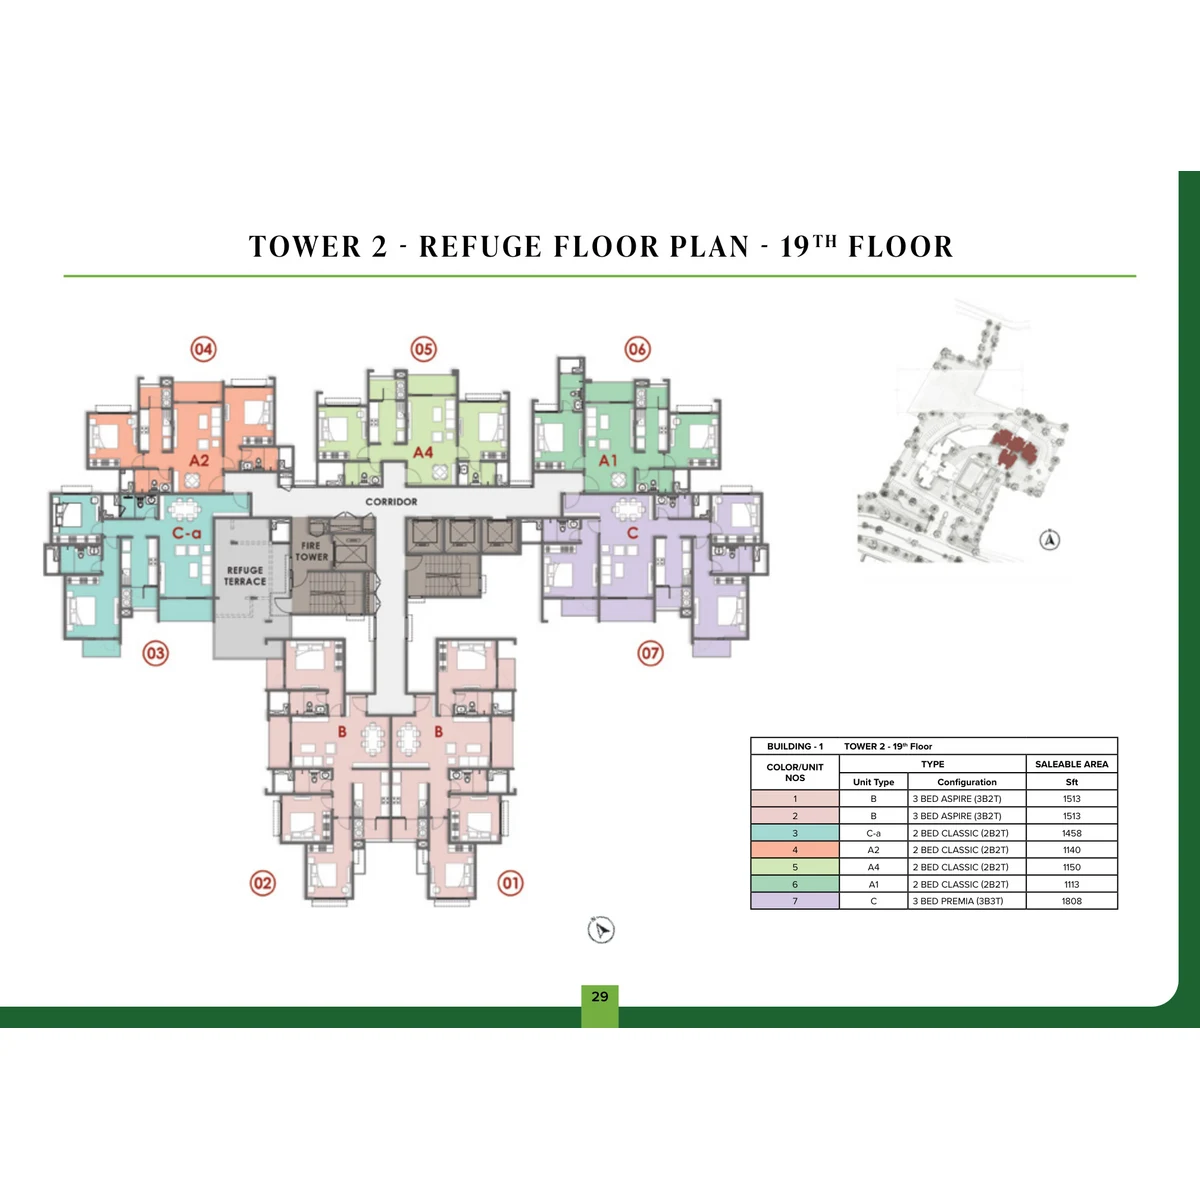
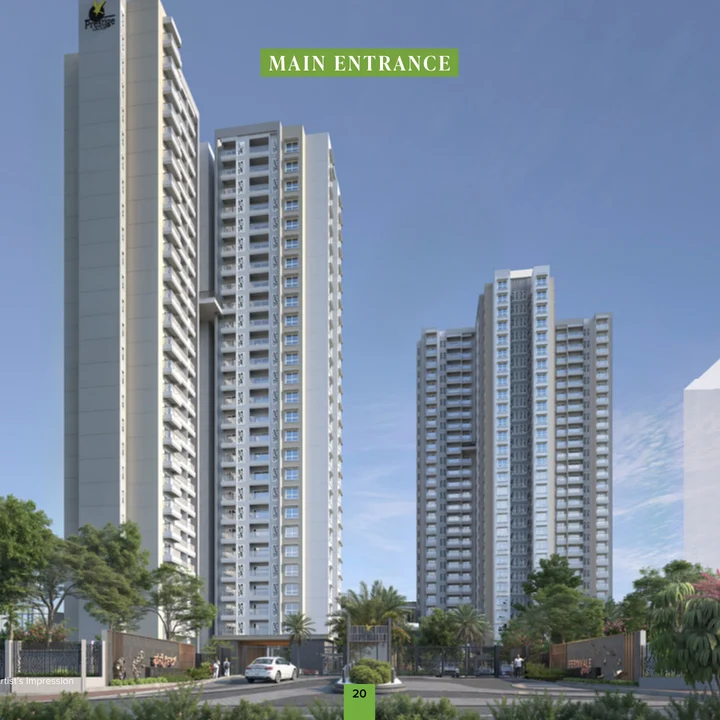
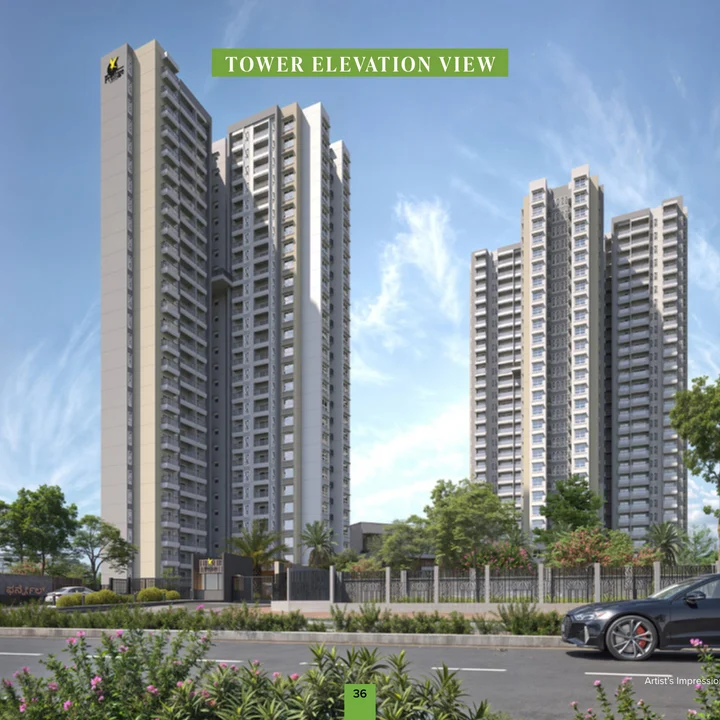
Prestige Fernvale keeps to two towers. Tower 1 rises to ground plus 27 floors, 86.25 m, and holds 190 homes; Tower 2 goes one floor higher, to ground plus 28 floors and 89.3 m, and holds 197. Each tower has four homes on the ground floor and four on the first, then seven on every floor from the second up. The 19th floor is a refuge floor, which sets aside space for safety in an emergency, and it still carries seven homes. Both towers stand over two basements, with no stilt level, and the clubhouse of ground plus two floors sits between them with a drop-off of its own.
At seven homes to a typical floor and 387 homes in all, Fernvale is a compact community inside a much larger township. The tower you choose also shapes the plan you can have: every Ultima is in Tower 1 and every Premia in Tower 2, while the Classic and the Aspire are found in both.
Fernvale's homes come in four types, each named by Prestige and each measured on two bases: carpet area, the figure registered for the home, and sale area, Prestige's super built-up figure.
The two-bedroom Classic is the most common type, and two-bedroom homes number 168 in all, while three-bedroom homes account for 219 of the 387, or 57%. Carpet works out to 62% to 64% of the sale area across every type, which makes it the fairer basis for comparing one home with another.
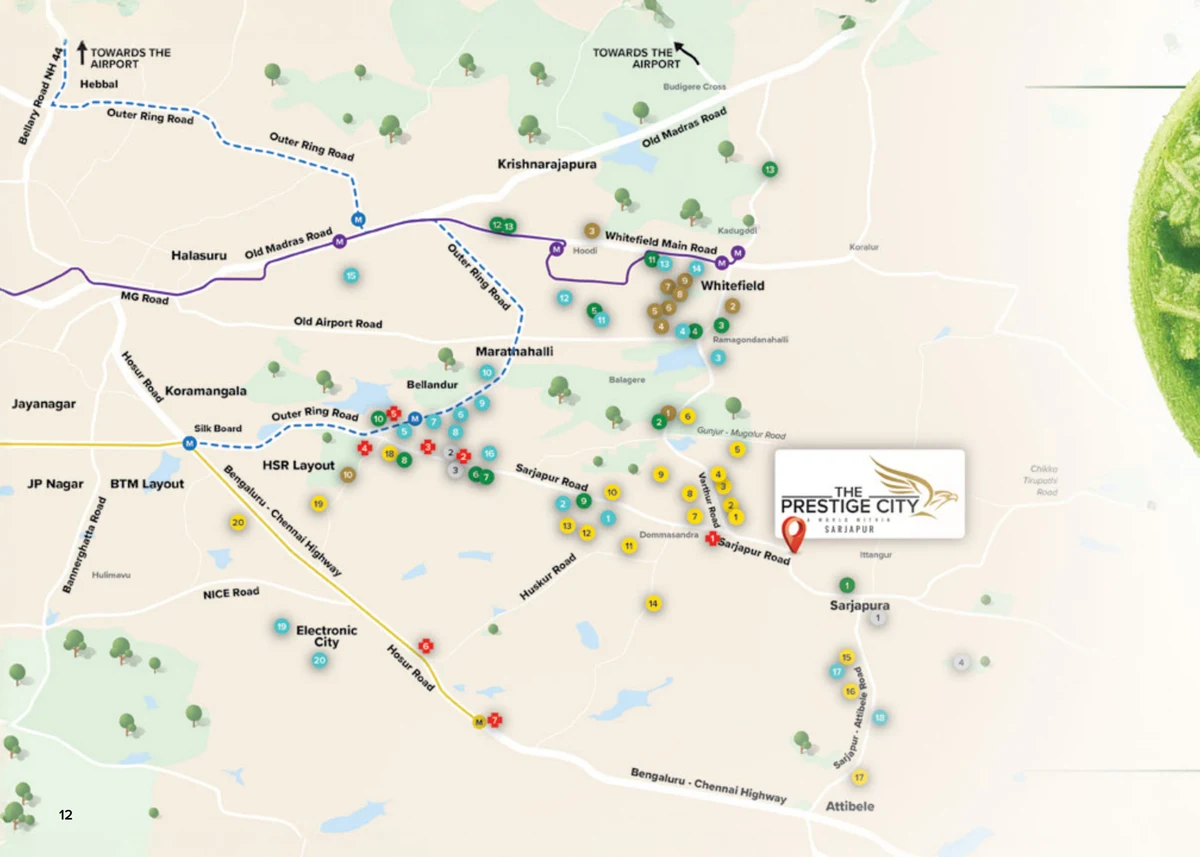
Fernvale occupies the north-western corner of the township, beside Eternity Drive, the main road through The Prestige City, and near its West Gate on Sarjapur Road. The 12 m-wide V. Kallahalli Main Road runs along the site's northern edge. Sarjapur Road (SH-35) is 1.2 km away by road, Dommasandra 3.0 km, Sarjapura town centre 4.3 km and Whitefield 13.5 km, which makes Prestige Fernvale a Sarjapur address with the town centre close at hand and the Outer Ring Road tech parks 14.2 to 15.8 km away.
Another Prestige apartment project on Sarjapur Road worth placing on the same shortlist is Prestige Garden Breeze.
Project facts from the source records. Check current availability and pricing with the developer.
The Prestige Fernvale location is Valagere Kallahalli, off Sarjapur Road, in The Prestige City, Sarjapur, East Bengaluru. Its two towers and 387 homes take the north-western corner of Prestige Group's integrated township, beside Eternity Drive, the township's main road, and near the West Gate onto Sarjapur Road (SH-35), which is 1.2 km away by road. This corner puts one of the corridor's strongest clusters of schools within easy reach and keeps the daily shop short, while the metro and the airport remain the longer trips.
Fernvale is registered on 16 survey numbers in V. Kallahalli village, in the Sarjapur Hobli of Anekal Taluk.
For a site visit, navigate to the coordinates rather than to the township's name. The Prestige City is a large township, and a search for its name alone may not bring you to Fernvale's corner of it.
The Prestige City is Prestige Group's integrated township on Sarjapur Road, a planned mix of high-rise apartments, villas and villa plots. Prestige describes a central administration office, The City Office, whose property-management team runs the township's utilities and common services.
Within it, Fernvale holds the north-western corner, beside Eternity Drive and close to the West Gate. A Forum mall is planned at the township's western end, beside Sarjapur Road. Fernvale's neighbours inside the township include Avalon Park, Eden Park, Aspen Greens, Aston Park, Meridian Park, Great Acres, Prestige Eaton Park and Prestige Garden Breeze.
Fernvale's clubhouse, pools and courts are its own. Ask the sales team which township-wide facilities, if any, Fernvale residents may use.
Sarjapur Road (SH-35) is the corridor's main road, and the township road joins it 1.2 km from Fernvale. Road distances to the area's main reference points:
The Peripheral Ring Road is still only proposed, so leave it out of any commuting plan. Distance tells you how far, not how long: along Sarjapur Road the hour you travel matters as much as the kilometres, so drive your own route at your own commuting hour before you decide.
Transit is the weak point of this address. No metro station lies within 15 km by road: the nearest operating stations are Hopefarm Channasandra on the Purple Line, 15.5 km away, and Infosys Foundation Konappana Agrahara on the Yellow Line, 15.8 km away. The nearest railway station is Carmelaram, a South Western Railway station 9.6 km away, on a route that runs along Sarjapur Road.
The Purple Line has run to Whitefield (Kadugodi) since 26 March 2023, and the Yellow Line, from RV Road to Delta Electronics Bommasandra, opened to passengers on 11 August 2025. The Blue Line's Phase 2A, from Central Silk Board to KR Puram along the Outer Ring Road, is under construction. Sarjapur is the proposed southern end of the Phase 3A Red Line to Hebbal, which the Karnataka Cabinet cleared on 6 December 2024 and which, as at 27 September 2026, is still waiting for Union Cabinet approval. For now, the metro from Fernvale starts with a drive to a station at least 15.5 km away.
For a second apartment address within The Prestige City, compare the site position described for Prestige Eaton Park.
A nearby Sompura apartment location can be assessed through the location page for Casagrand Sunside.
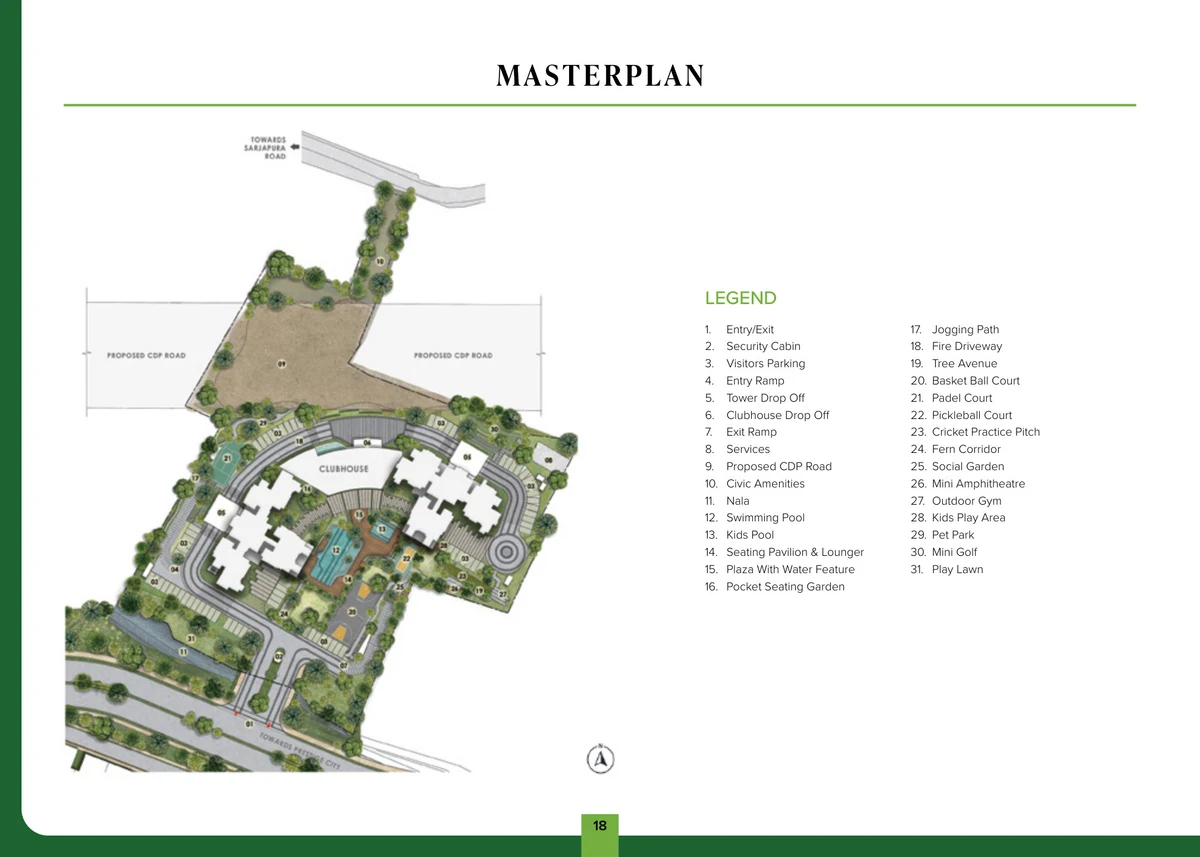
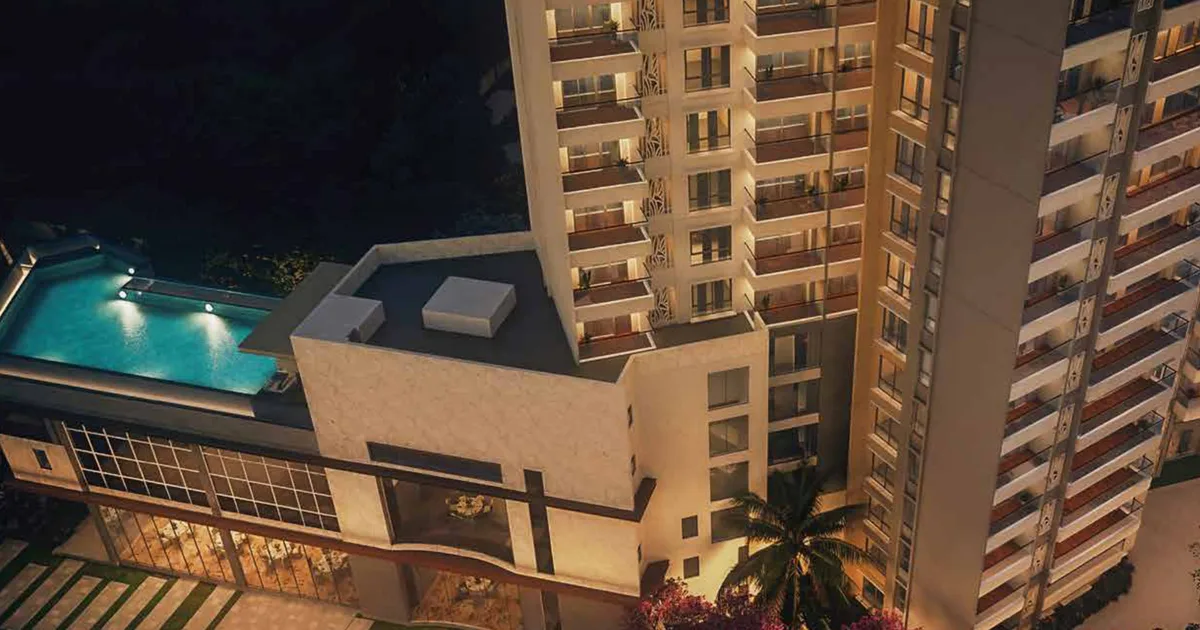
The Prestige Fernvale master plan is compact and easy to read: two towers on 4.38 acres, a clubhouse of ground plus two floors set between them, and a landscape of pools, courts and gardens laid out around all three. Tower 1 rises to ground plus 27 floors with 190 homes, Tower 2 to ground plus 28 floors with 197, and both stand over two basements. Each tower has a drop-off of its own and the clubhouse has another, so arrivals stay short and simple. The Anekal Planning Authority approved the plan on 5 March 2026, and completion is registered for 31 March 2030.
The shape of the site comes down to two numbers. By simple arithmetic, 387 homes on 4.38 acres work out to about 88 homes an acre, and the buildings' 2,342 sq m footprint covers roughly an eighth of the land. Fernvale builds up rather than out: the homes stack into two towers, and the rest of the ground is given over to drives and drop-offs, open parking, pools, courts and gardens. The sanctioned floor area ratio of 2.74 allows a total built floor area of up to 2.74 times the land area.
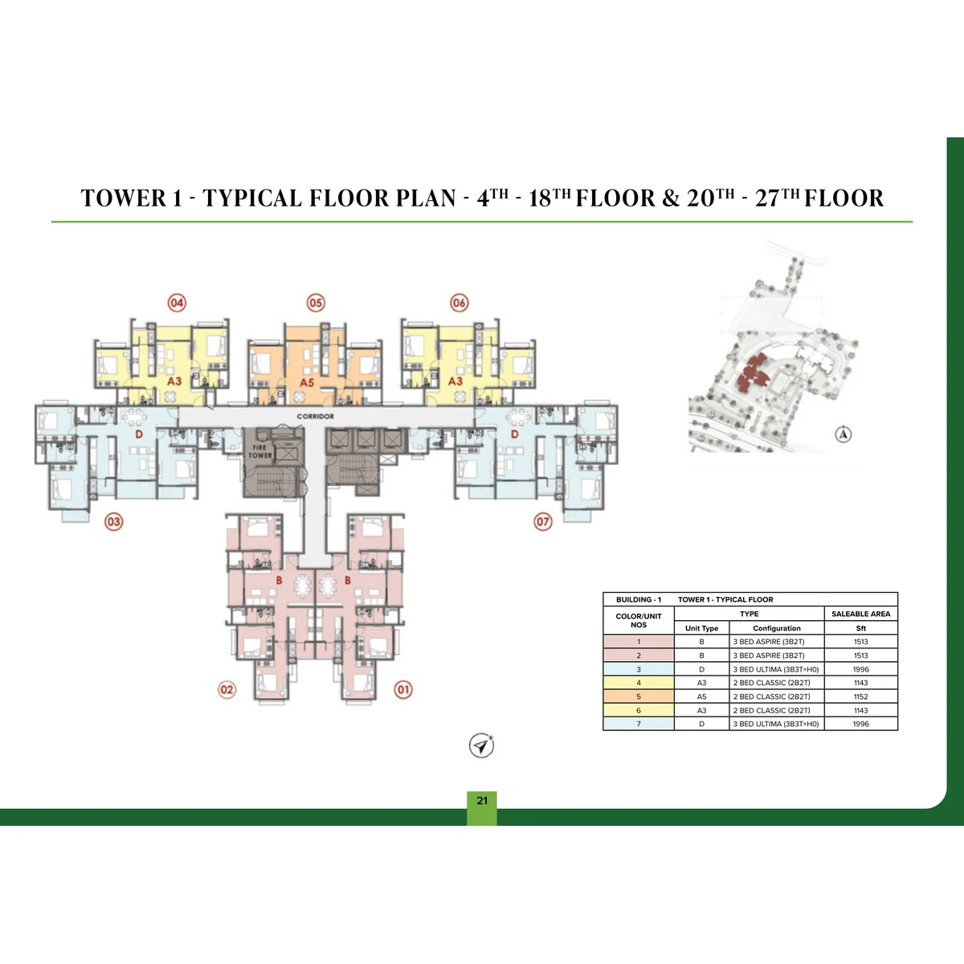
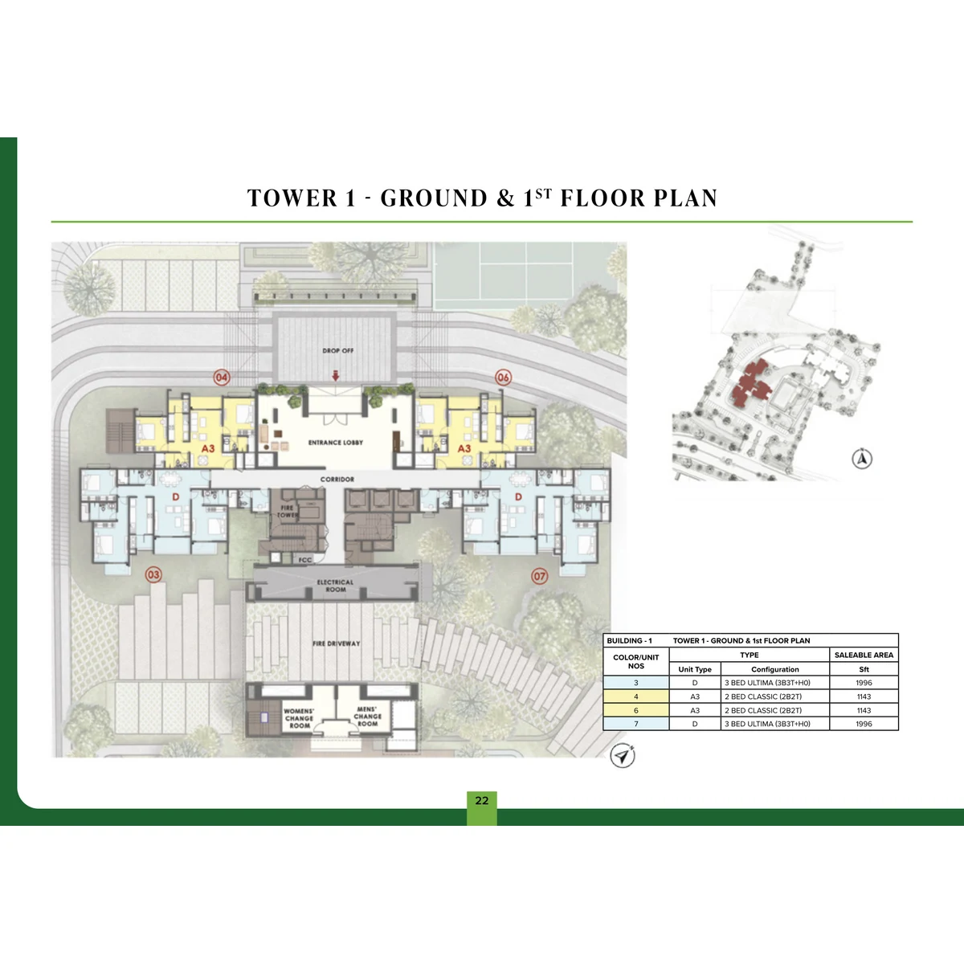
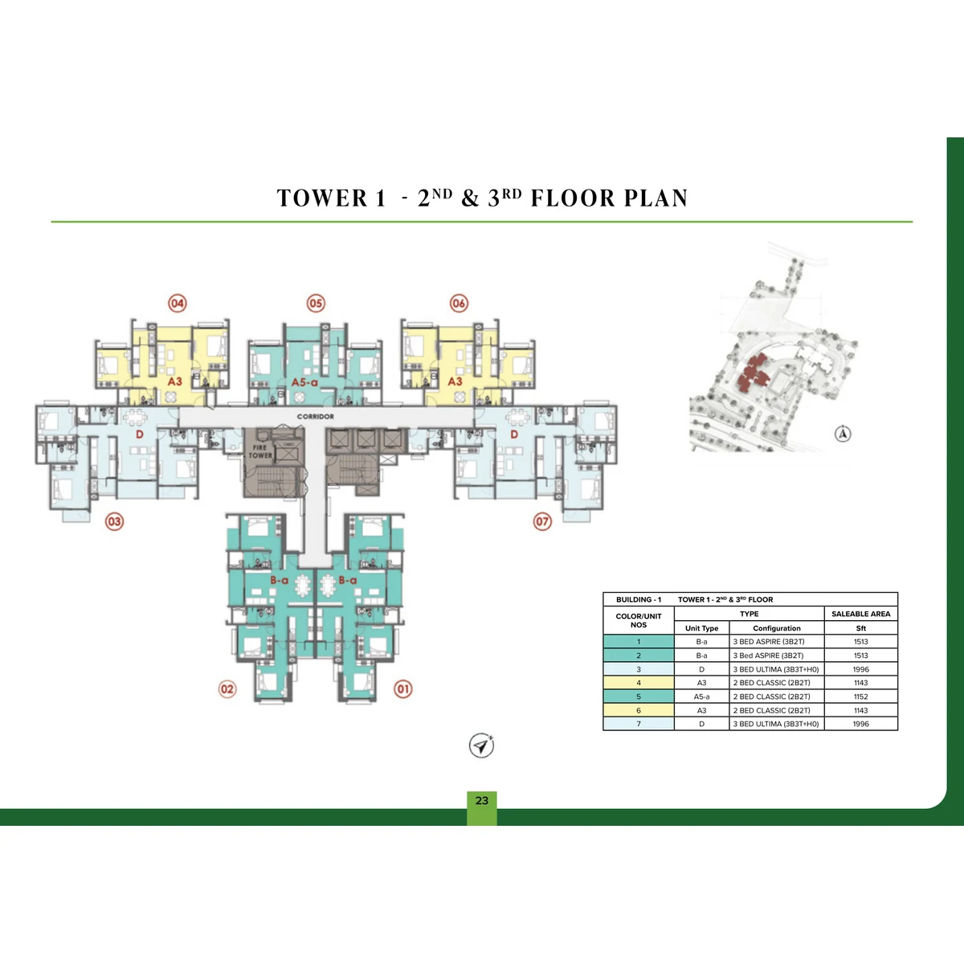
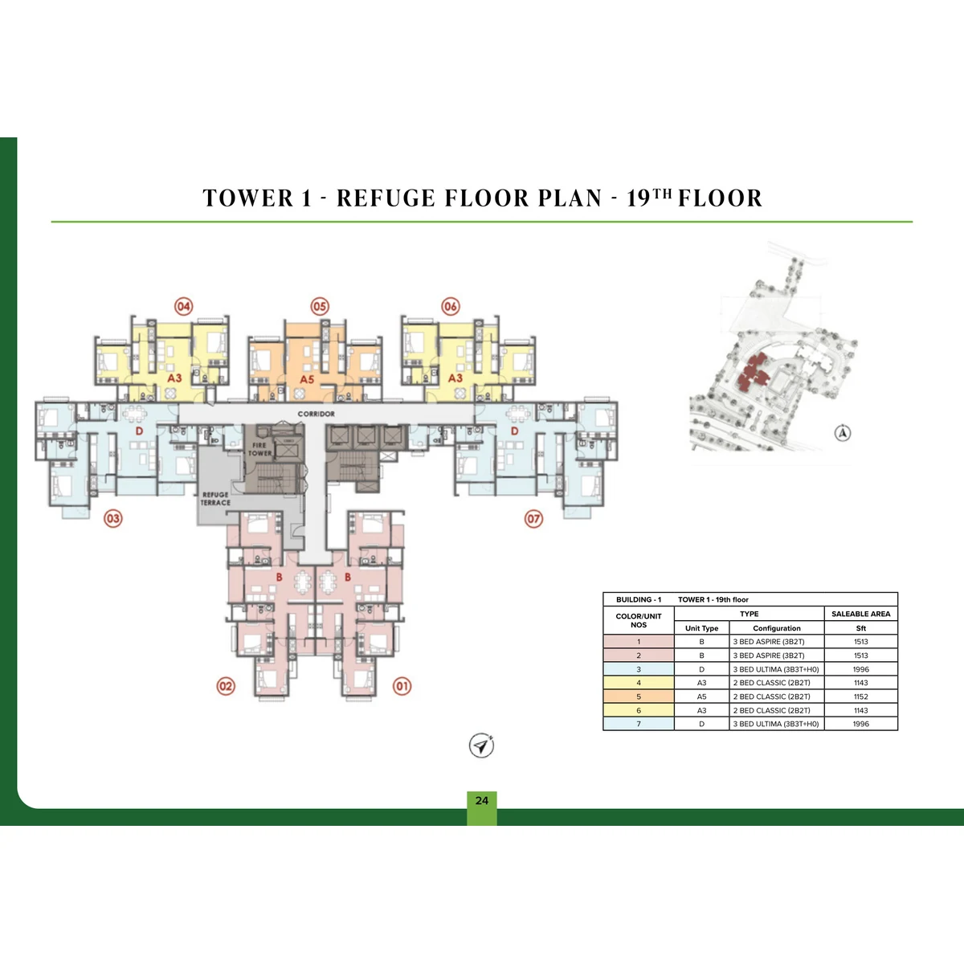
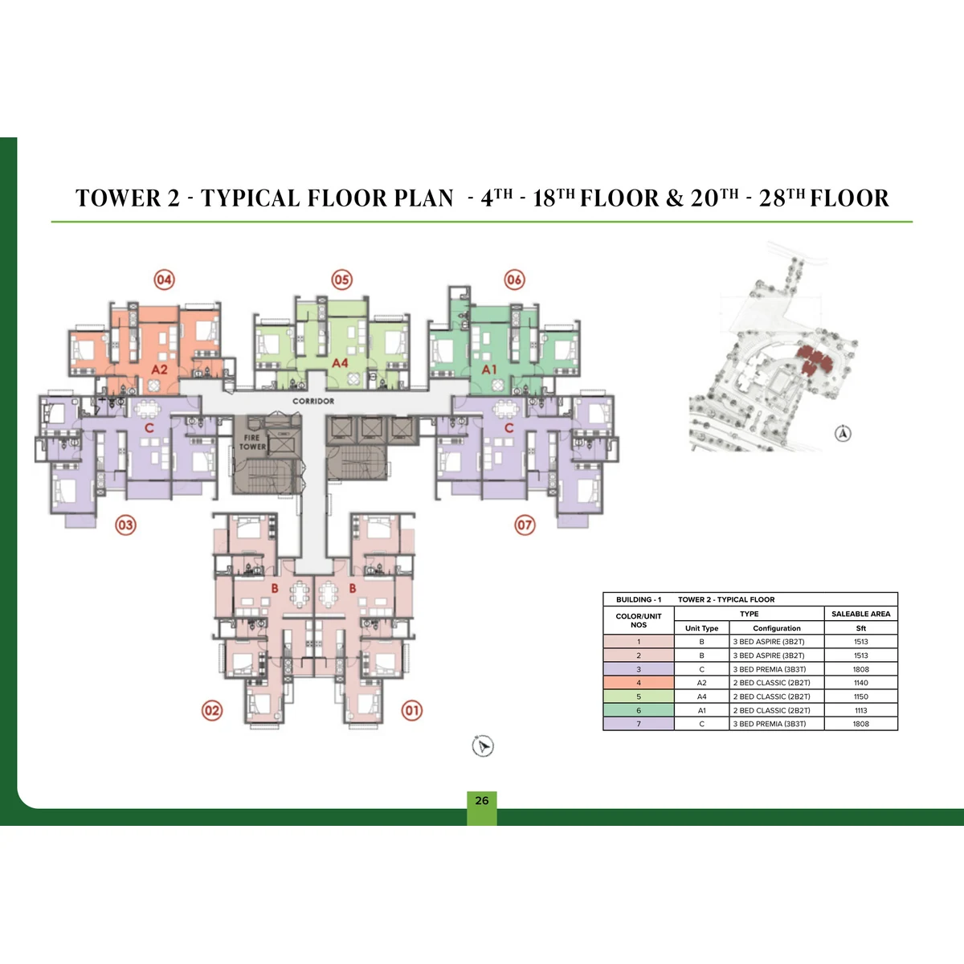
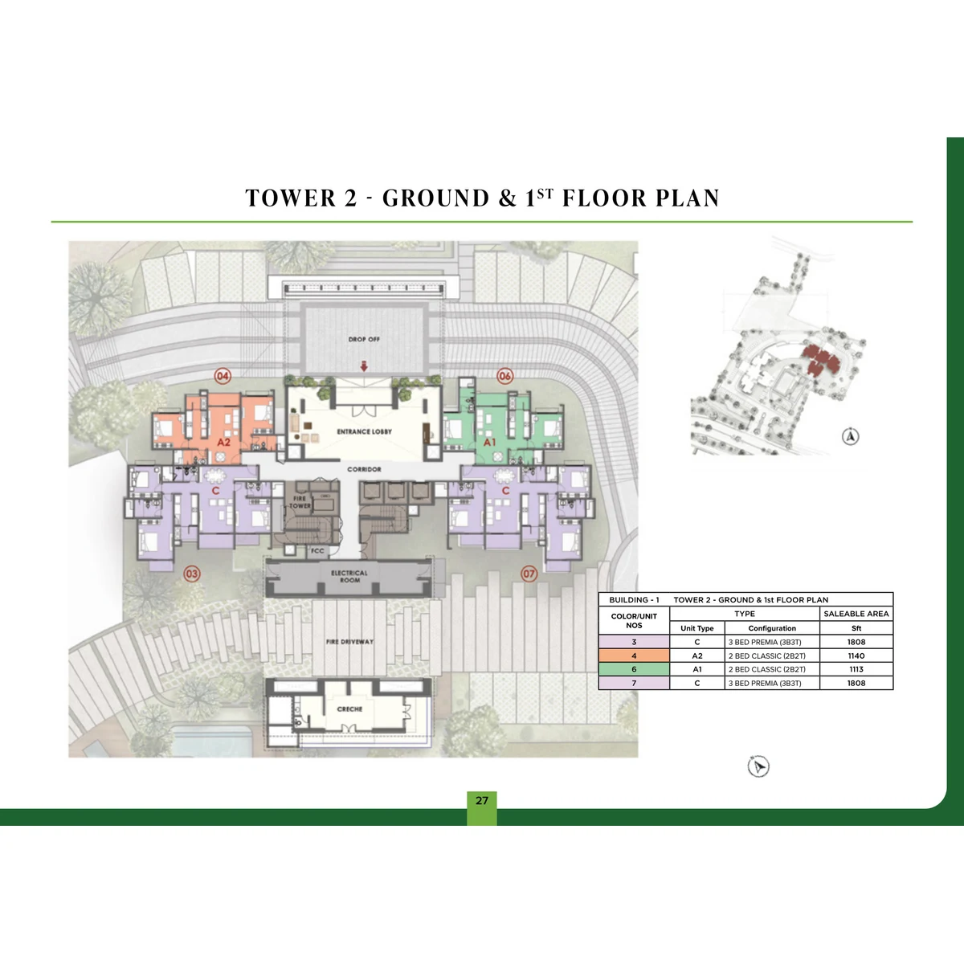
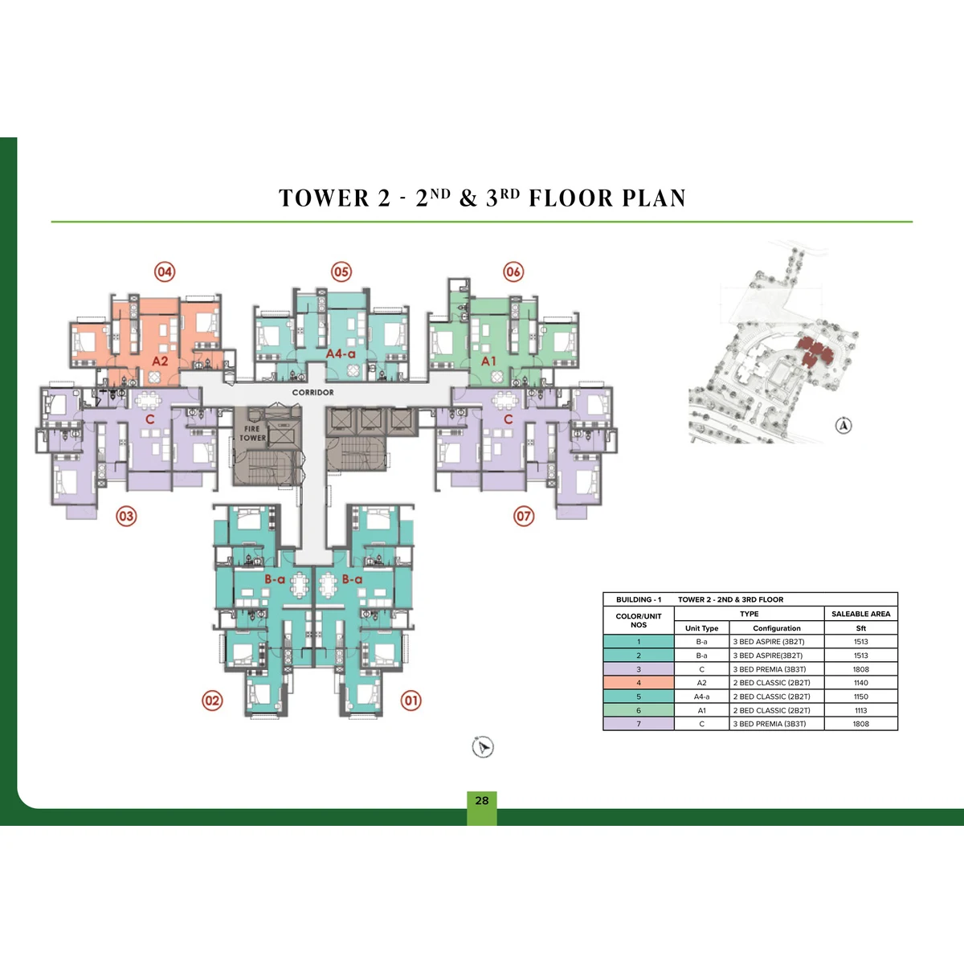
Neither tower stands on a stilt level, so homes begin at the ground floor. The ground and first floors hold four homes each, and every floor from the second up holds seven. The 19th floor of each tower is a refuge floor, and it still carries seven homes.
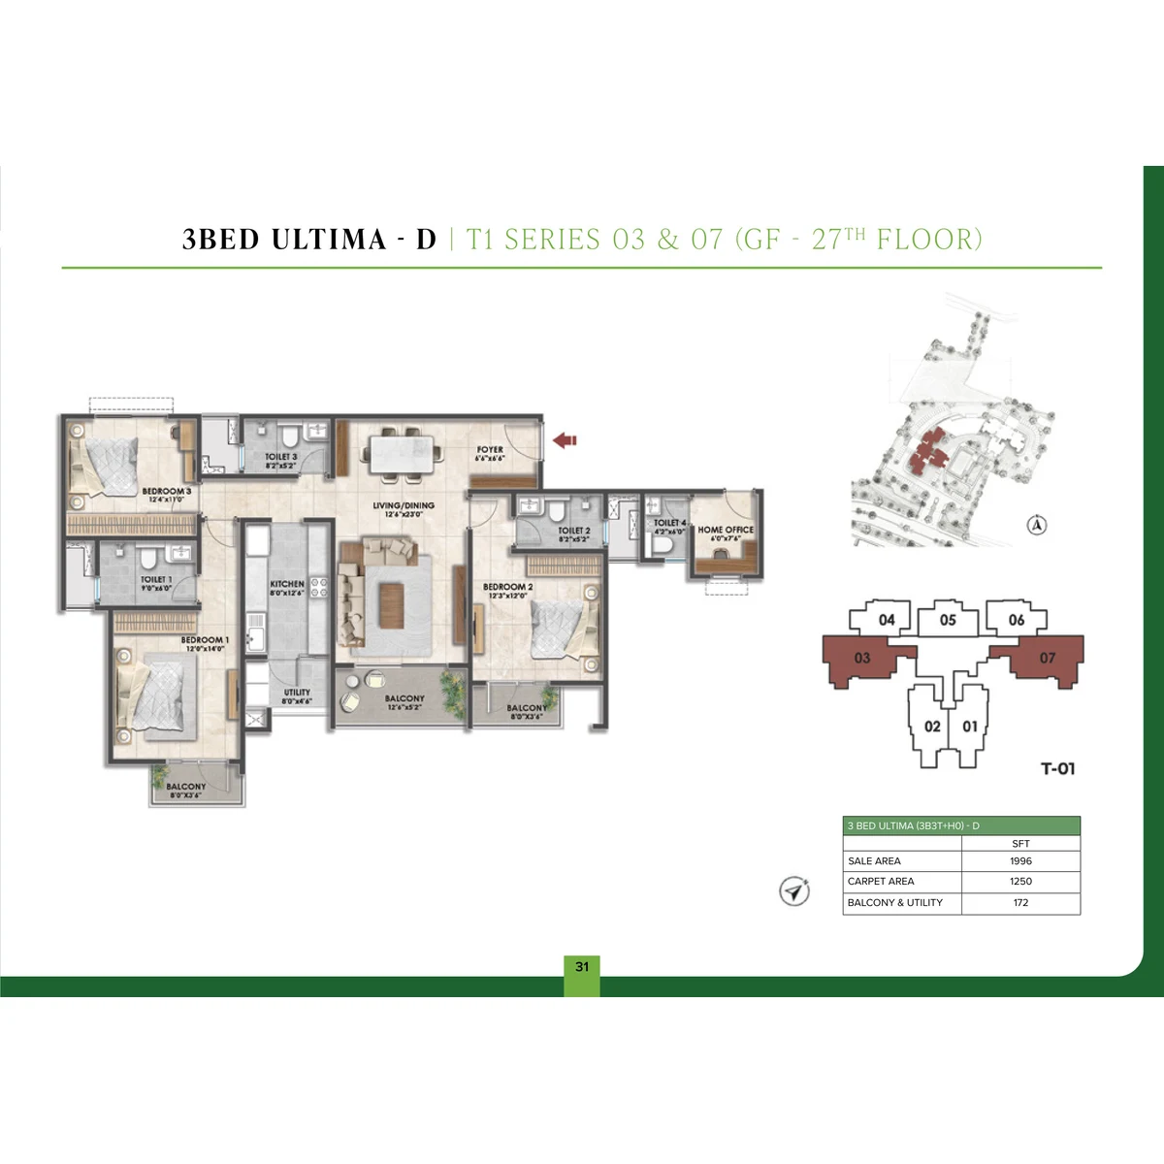
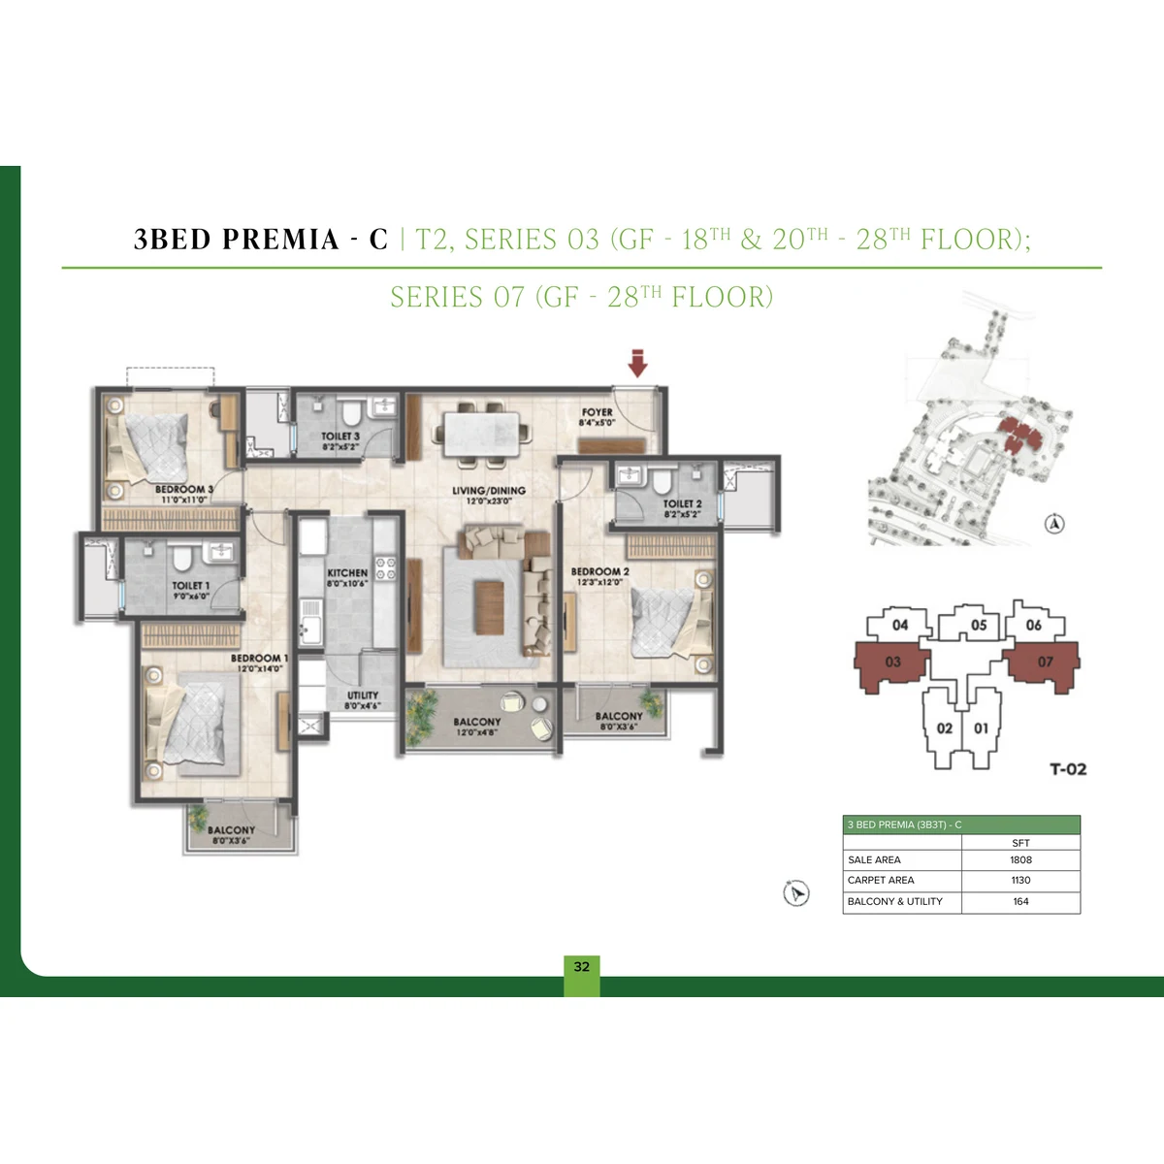
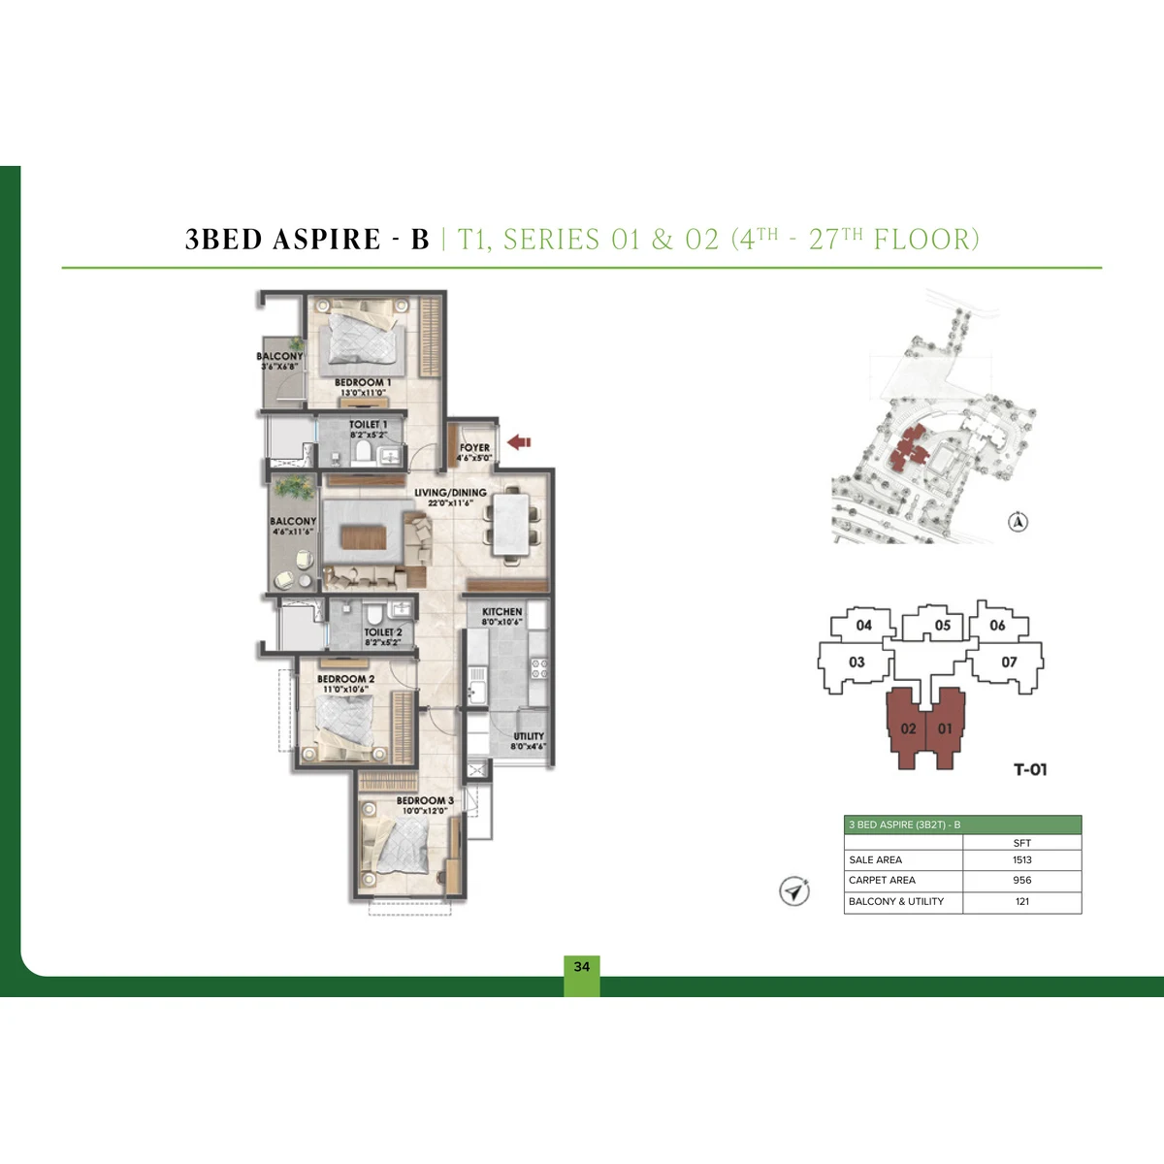
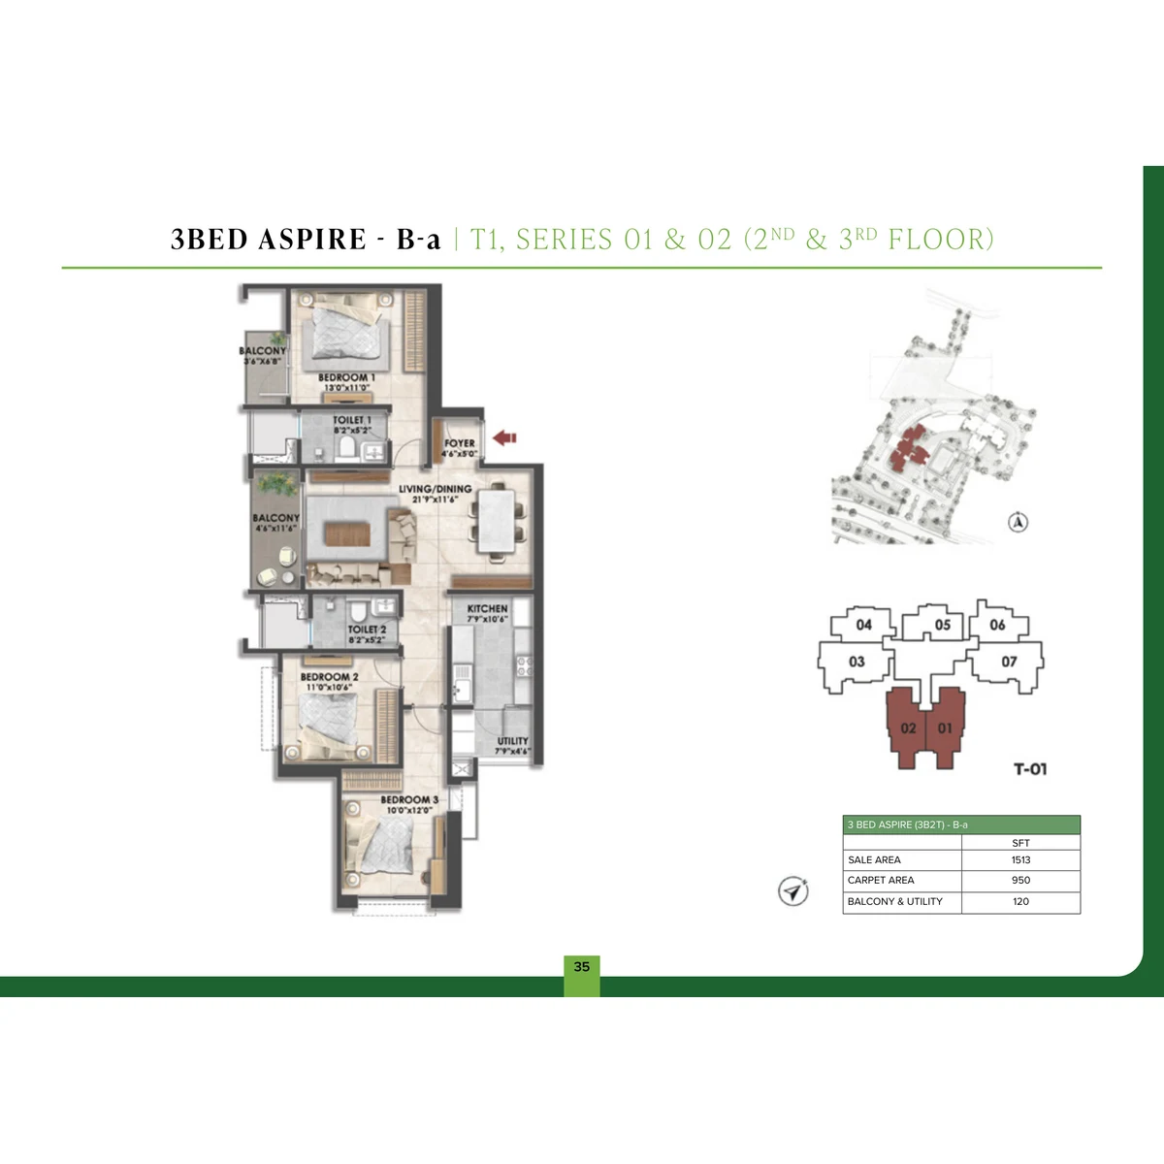
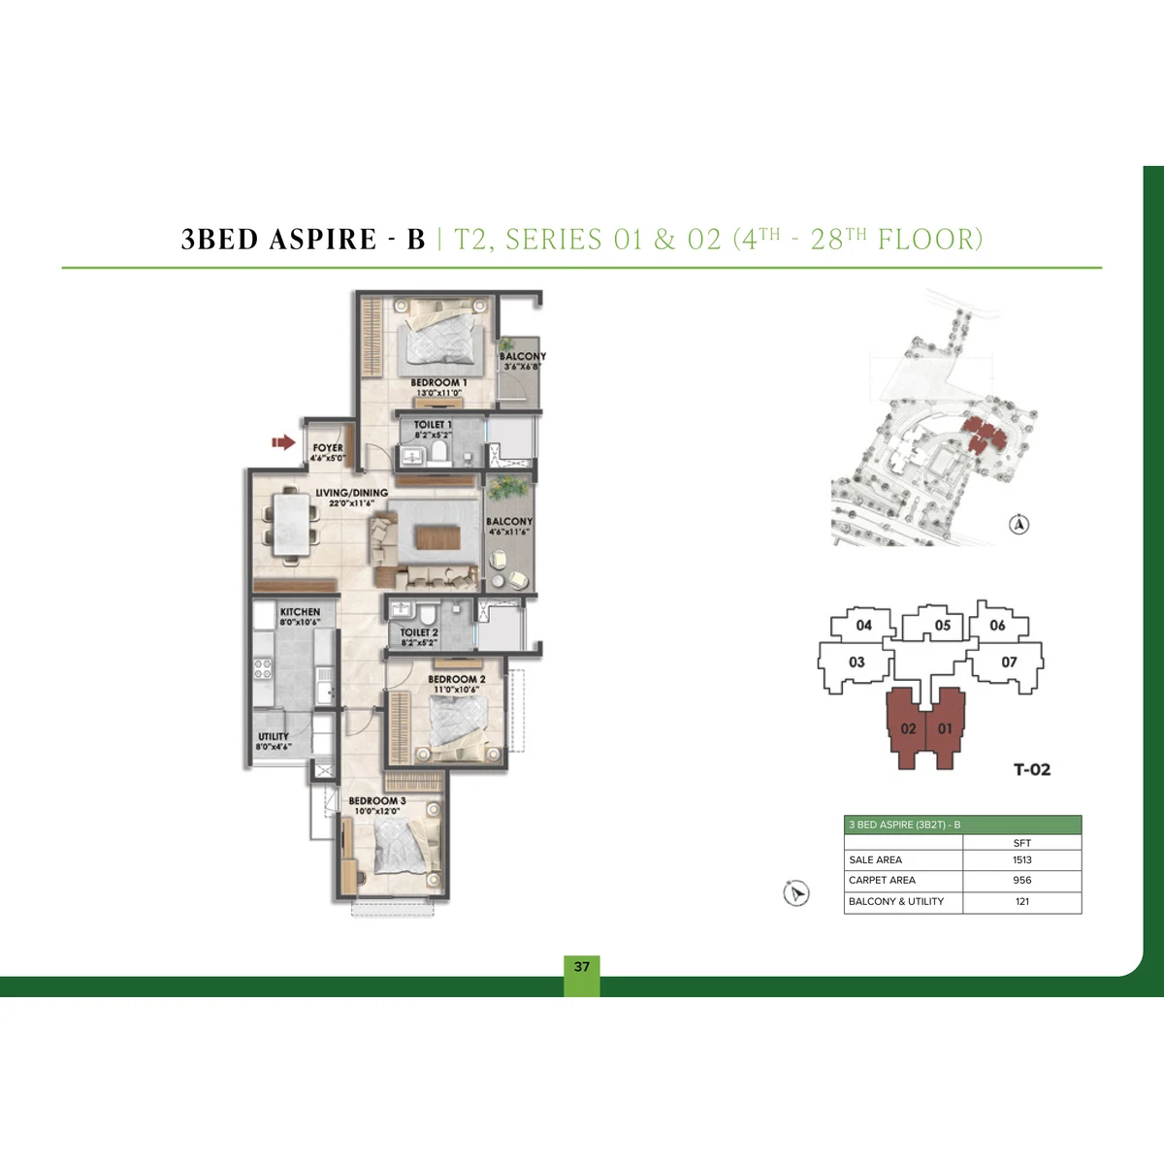
The 2 BHK Classic (700 to 729 sq ft carpet) and the 3 BHK Aspire (950 to 956 sq ft carpet) are in both towers. The larger three-bedroom formats are split: every 3 BHK Premia (1,130 sq ft carpet, three toilets) is in Tower 2, and every 3 BHK Ultima (1,250 sq ft carpet, with a home office) is in Tower 1. If you have one of those two in mind, the tower chooses itself.
The clubhouse sits between the two towers, at ground plus two floors and with a drop-off of its own, and it is shared by the residents of both. Prestige describes it as climate-controlled, with indoor sports zones and celebration spaces. Its floor area and a room-by-room list have not been published, so ask to see the clubhouse plans when you visit.
Around the towers and the club, the plan lays out a landscape that leans firmly towards sport and play. Grouped by use:
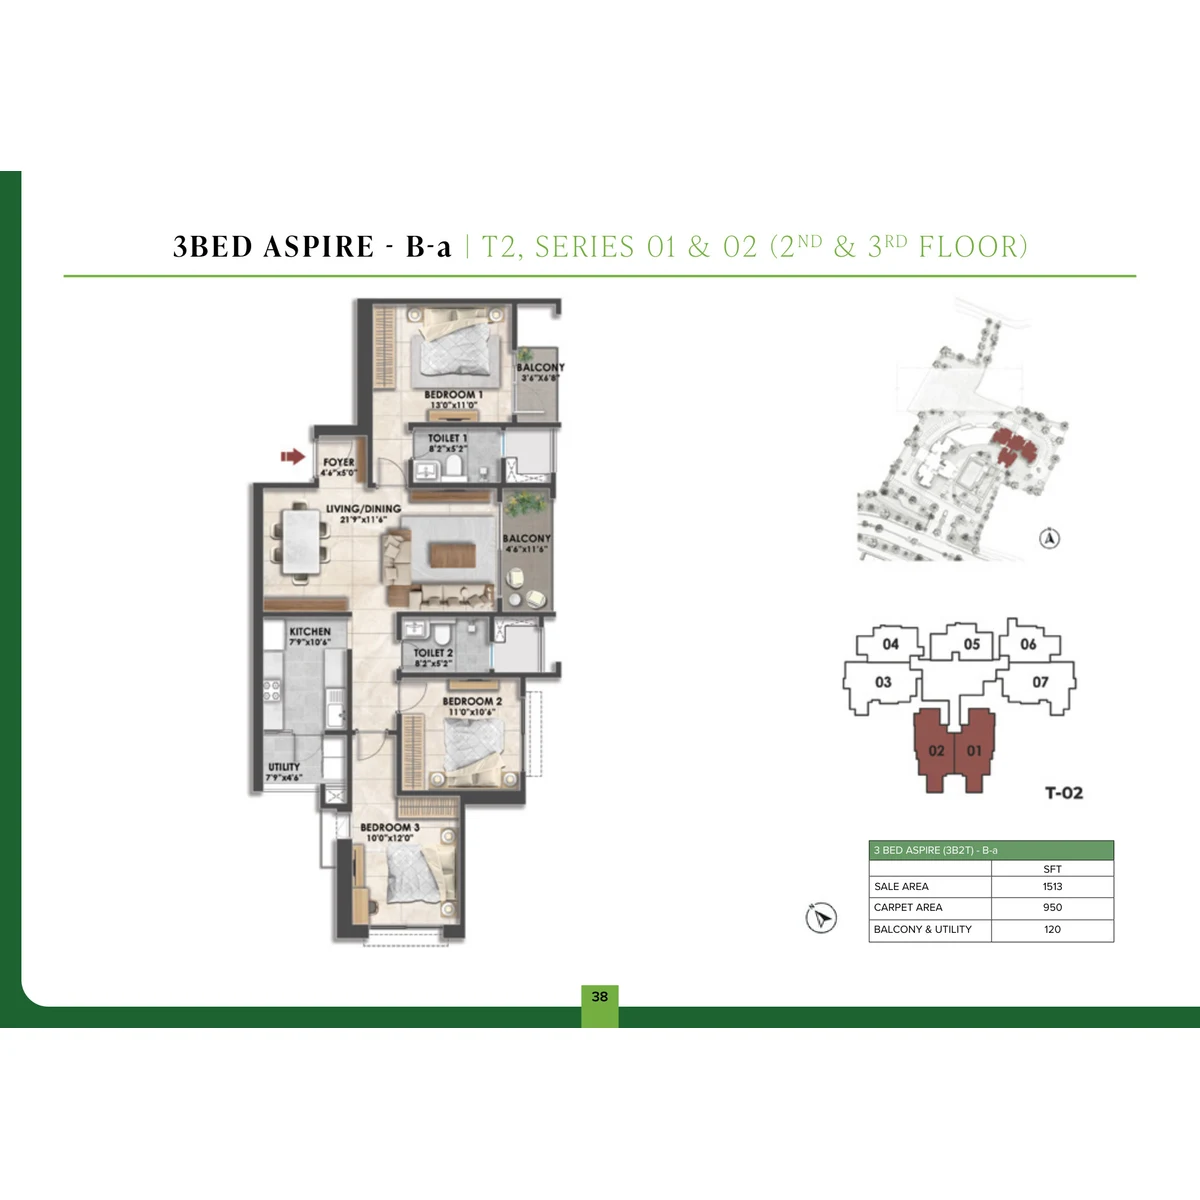
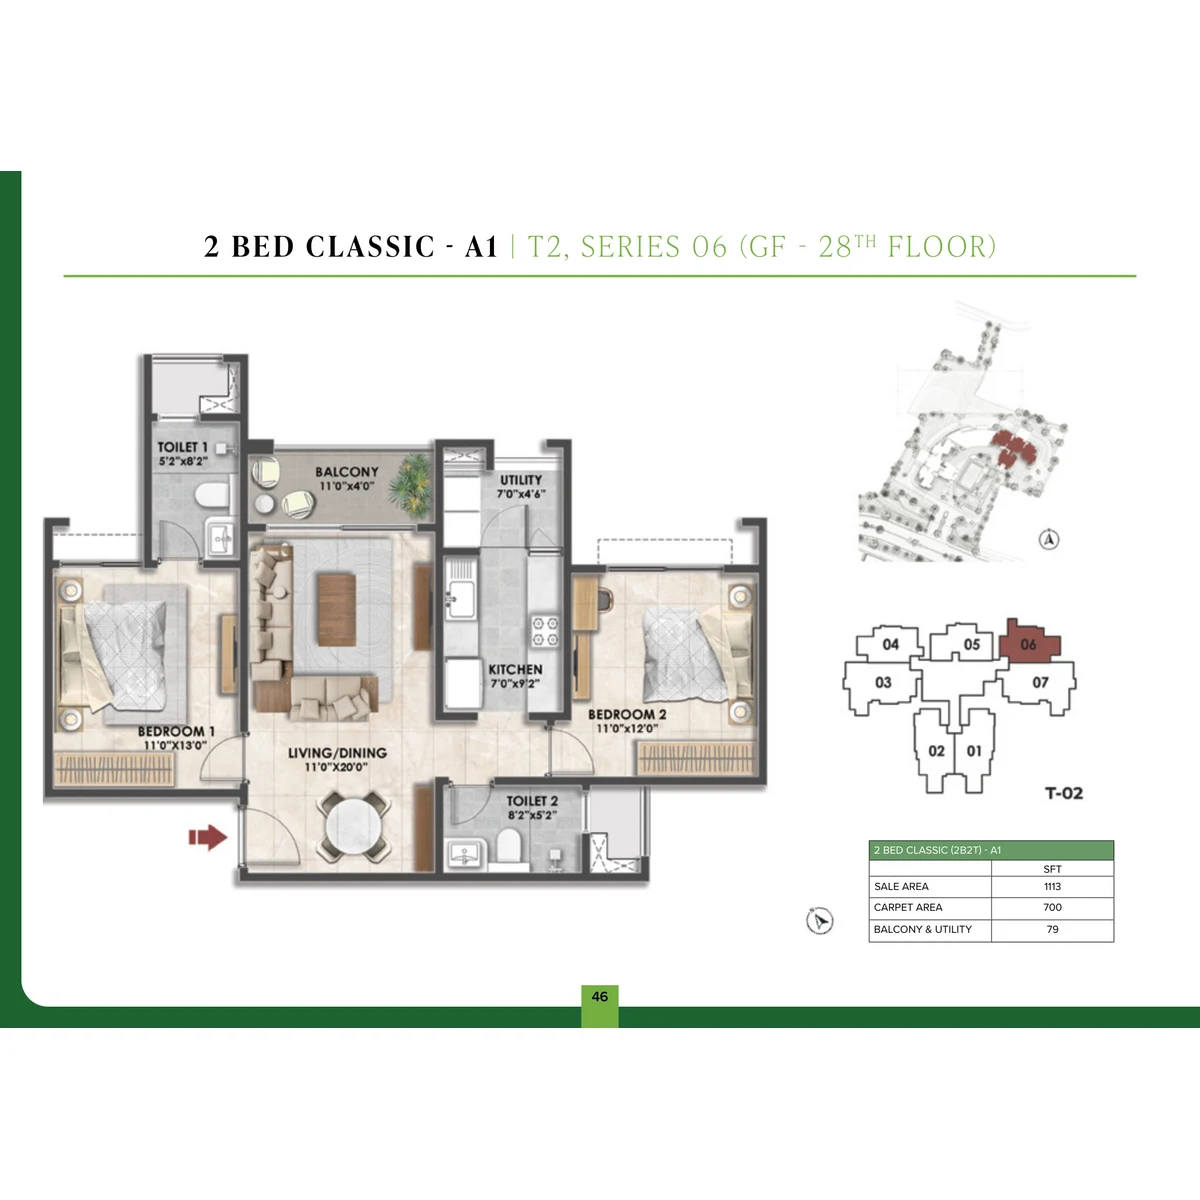
The Prestige Fernvale floor plans come in four home types across two towers: the 2 BHK Classic, and three 3 BHK formats that Prestige names Aspire, Premia and Ultima, the last with a home office. Carpet areas run from 700 sq ft in the smallest Classic to 1,250 sq ft in the Ultima, or 1,113 to 1,996 sq ft of sale area. Of the 387 homes, 168 have two bedrooms and 219 have three. Prestige describes the layouts as Vaastu-compliant, with generous windows for light and cross ventilation.
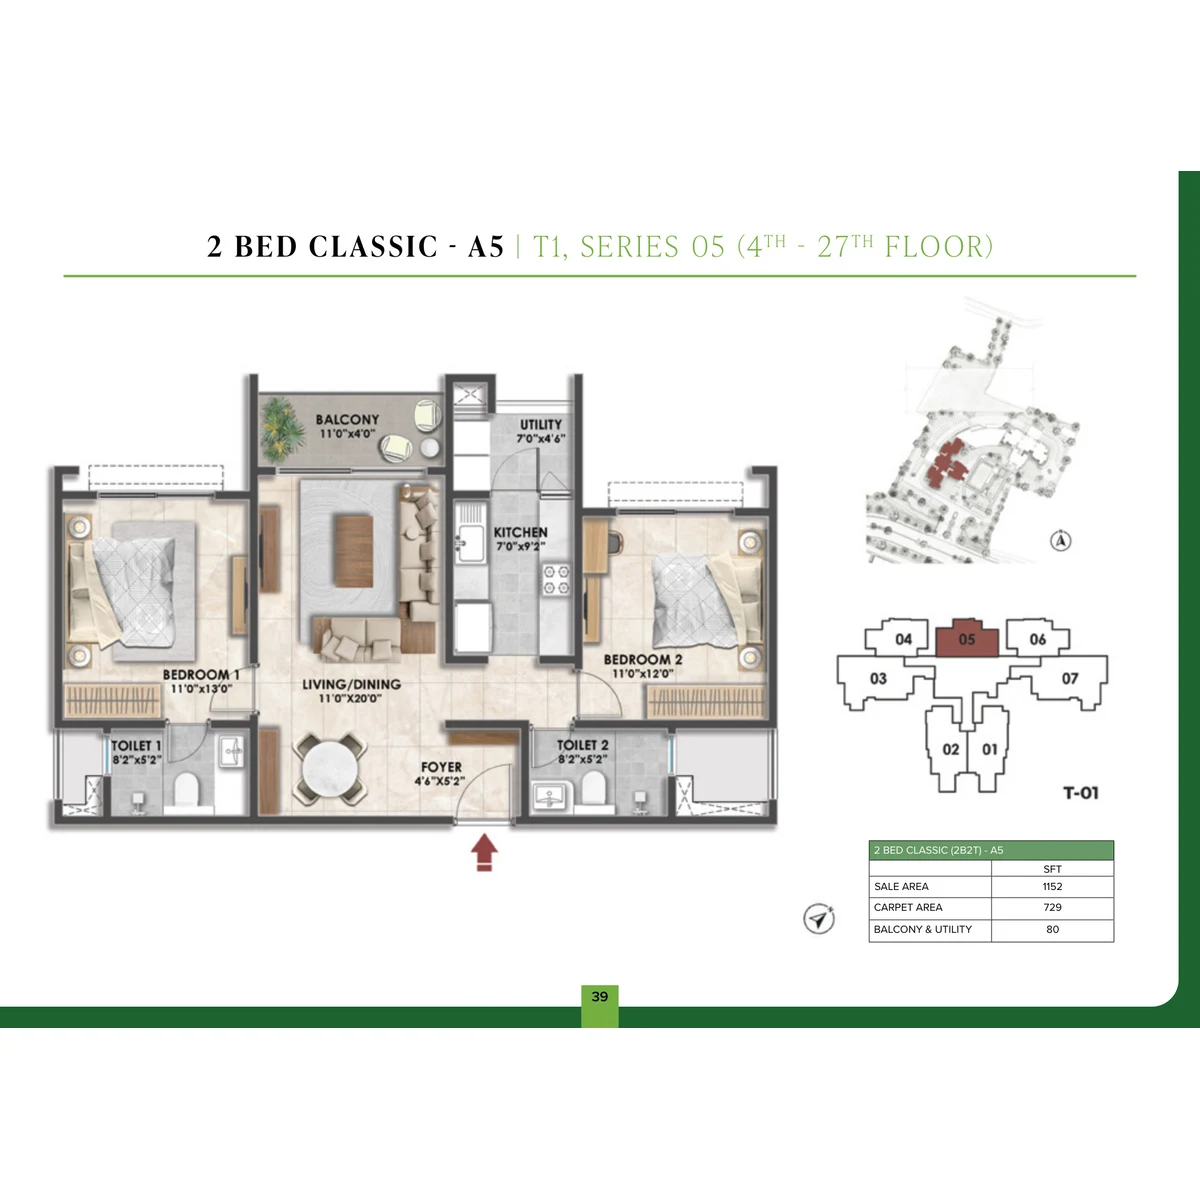
Across every type, carpet works out to 62% to 64% of the sale area. Take the A1 Classic: 700 sq ft of carpet and 79 sq ft of balcony and utility make 779 sq ft of usable area, against a sale area of 1,113 sq ft. Whichever home you settle on, have its carpet area confirmed on paper.
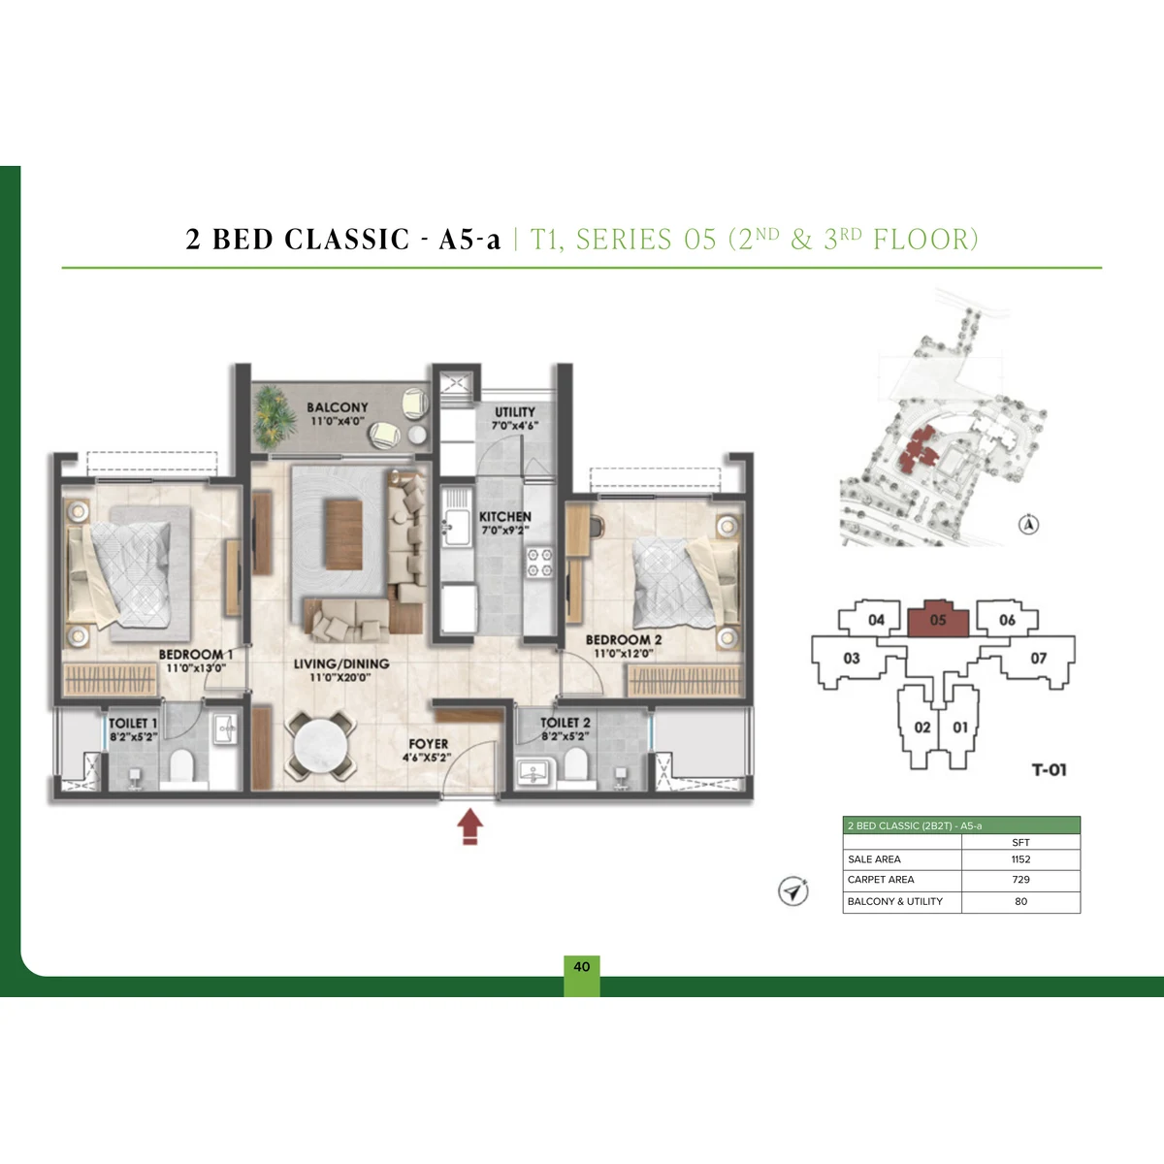
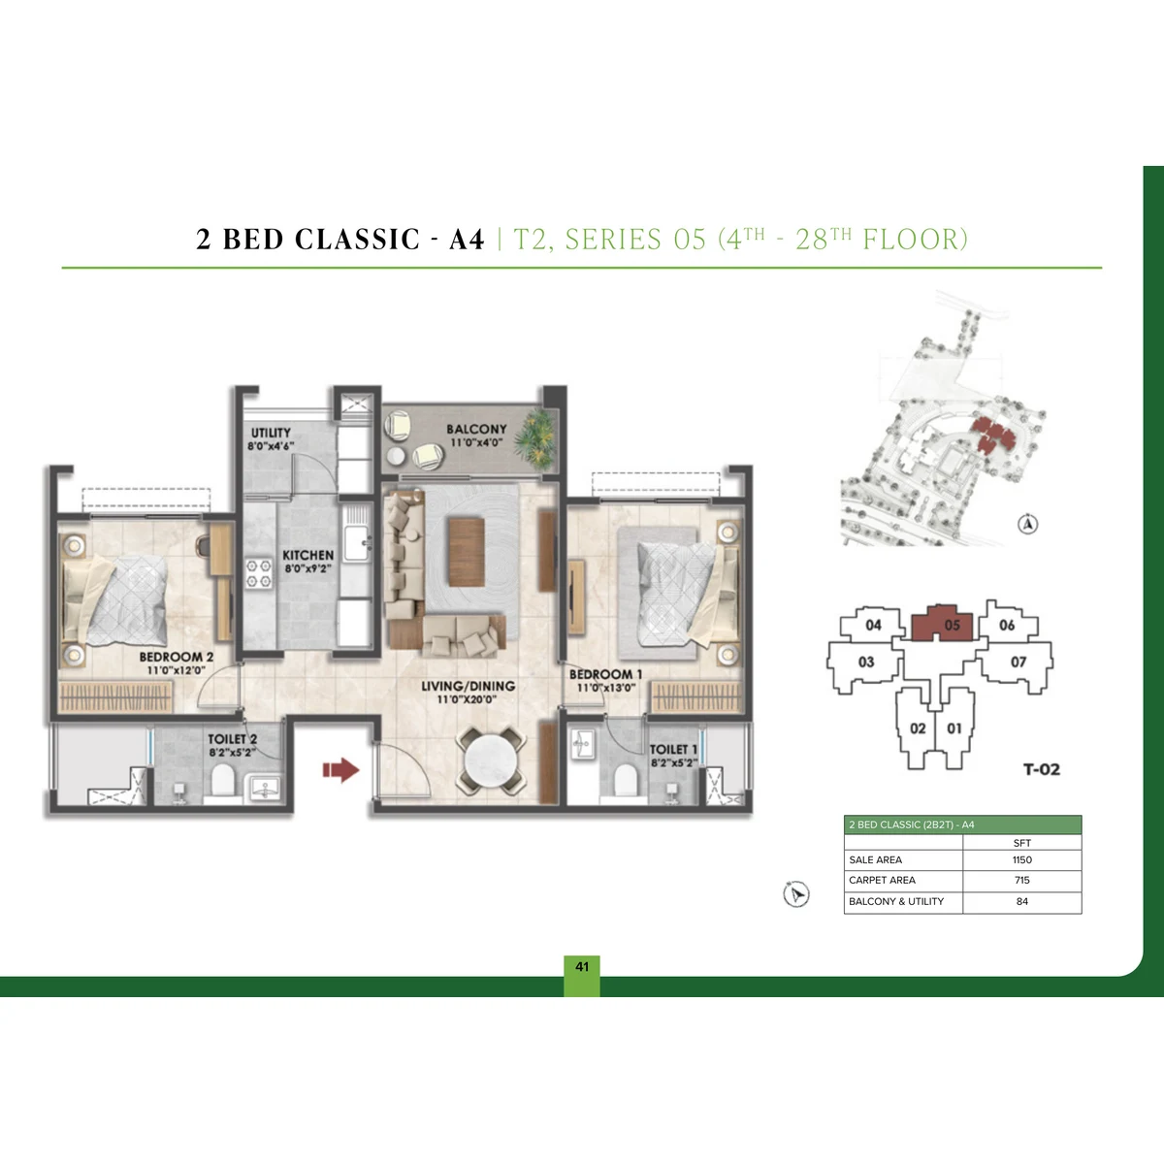
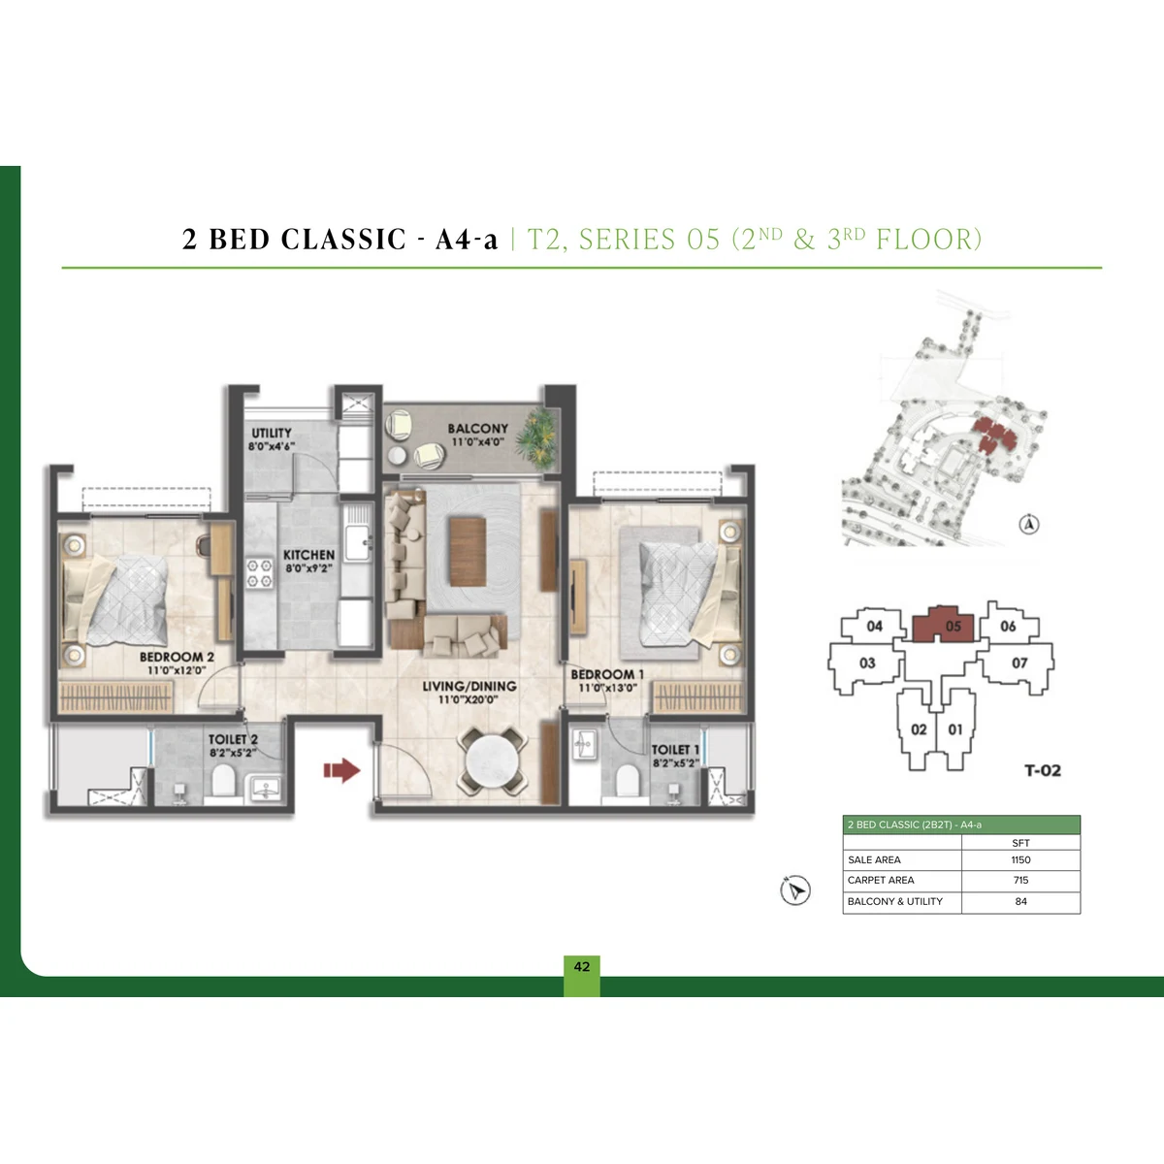
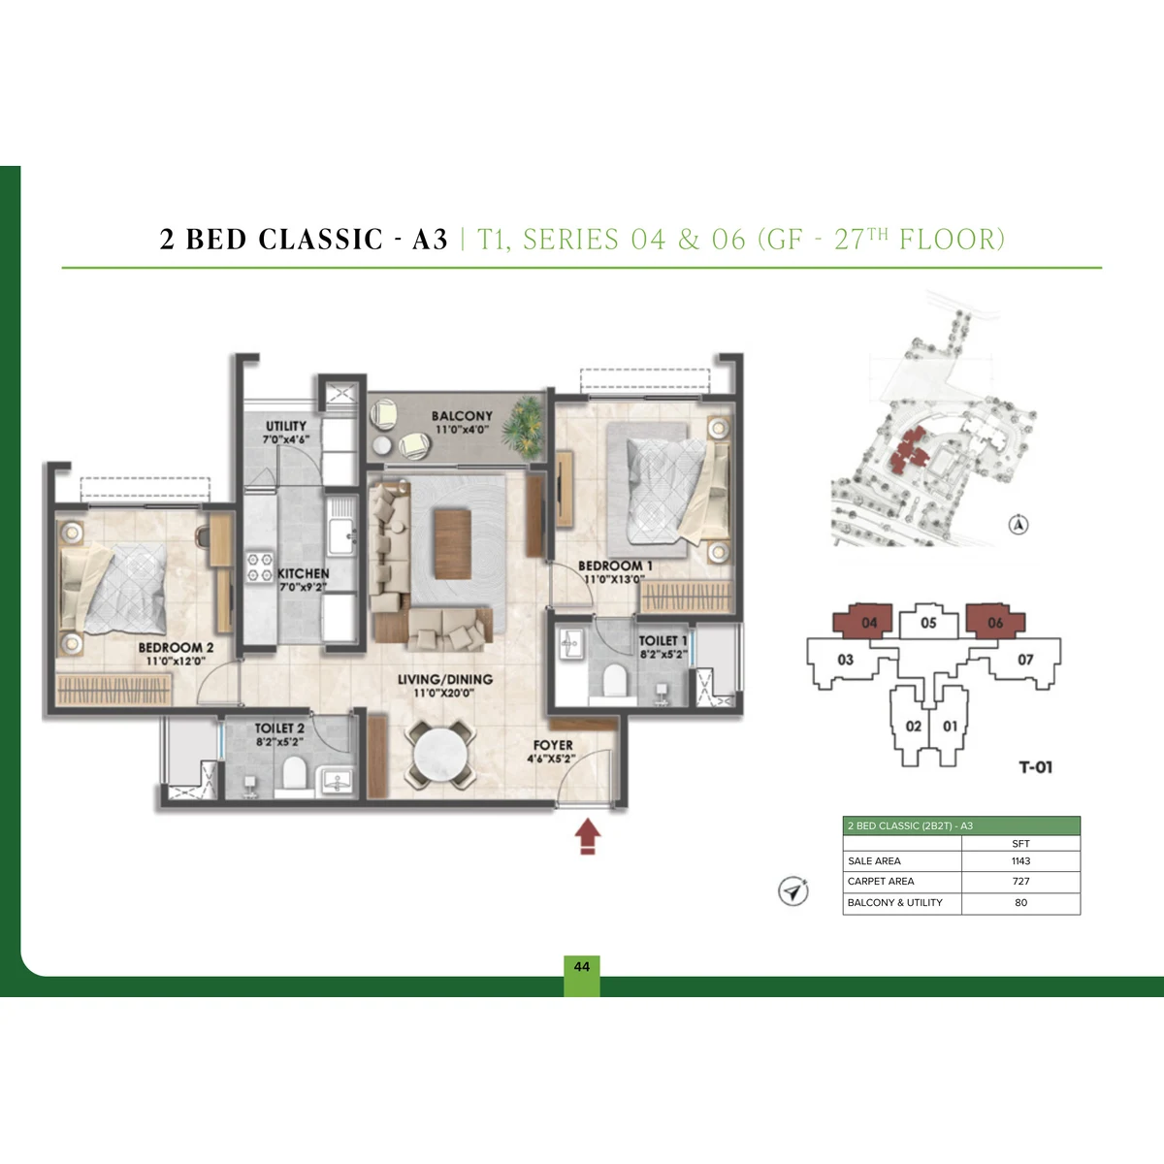
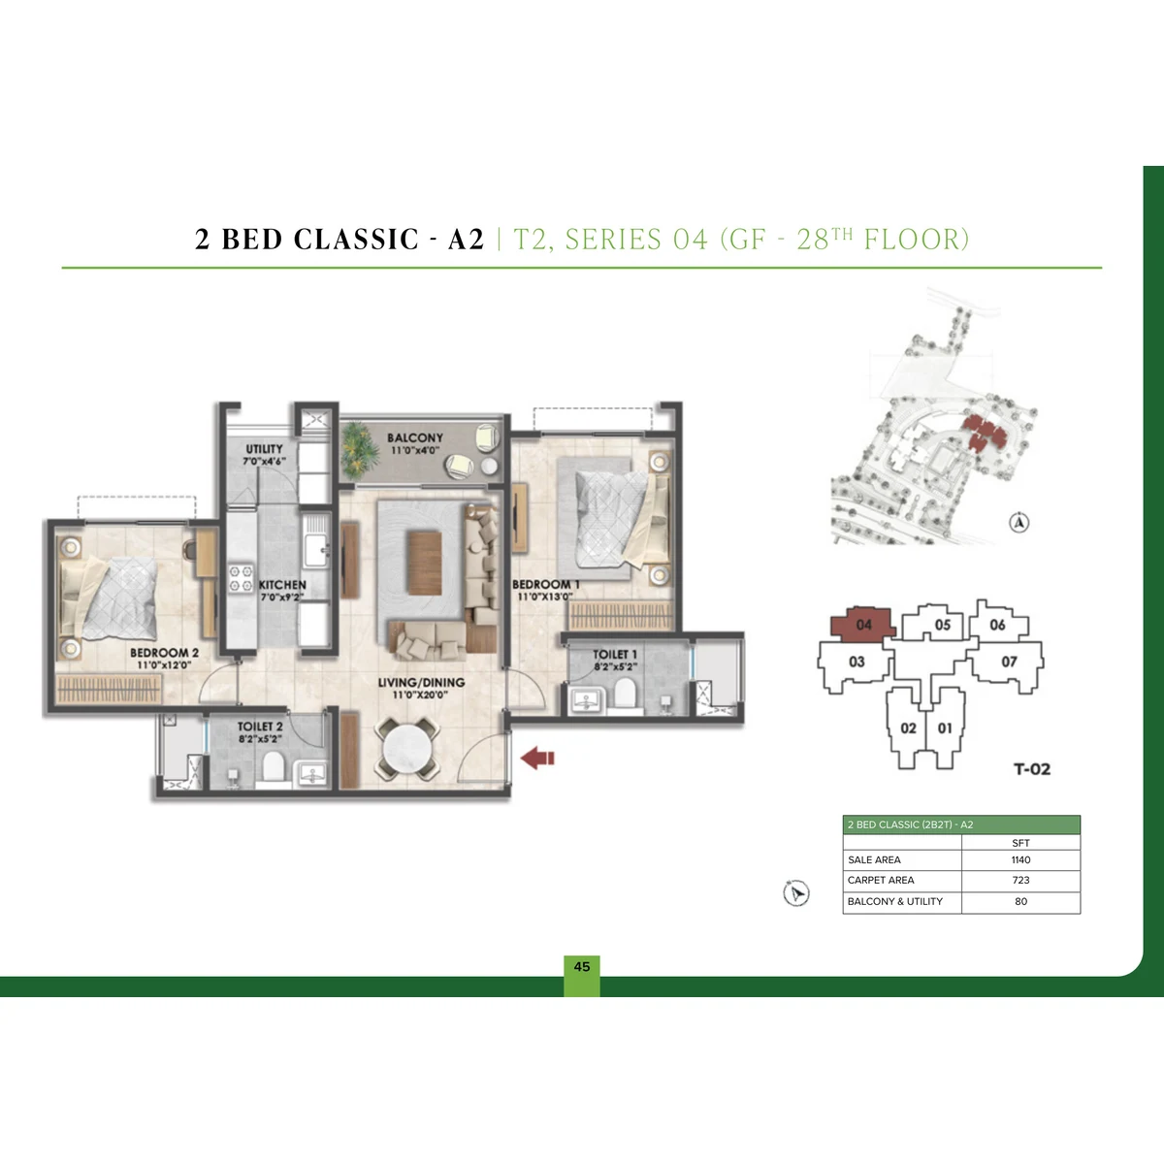
The 2 BHK Classic is Fernvale's most common home, and the place to start for anyone looking for a 2 BHK in The Prestige City, Sarjapur. Five regular plans, A1 to A5, make up the family; A4-a and A5-a are the 2nd- and 3rd-floor versions of A4 and A5, with the same areas.
All areas are in sq ft. The plans sit close together in size, so choose a Classic by tower, stack and floor as much as by area.
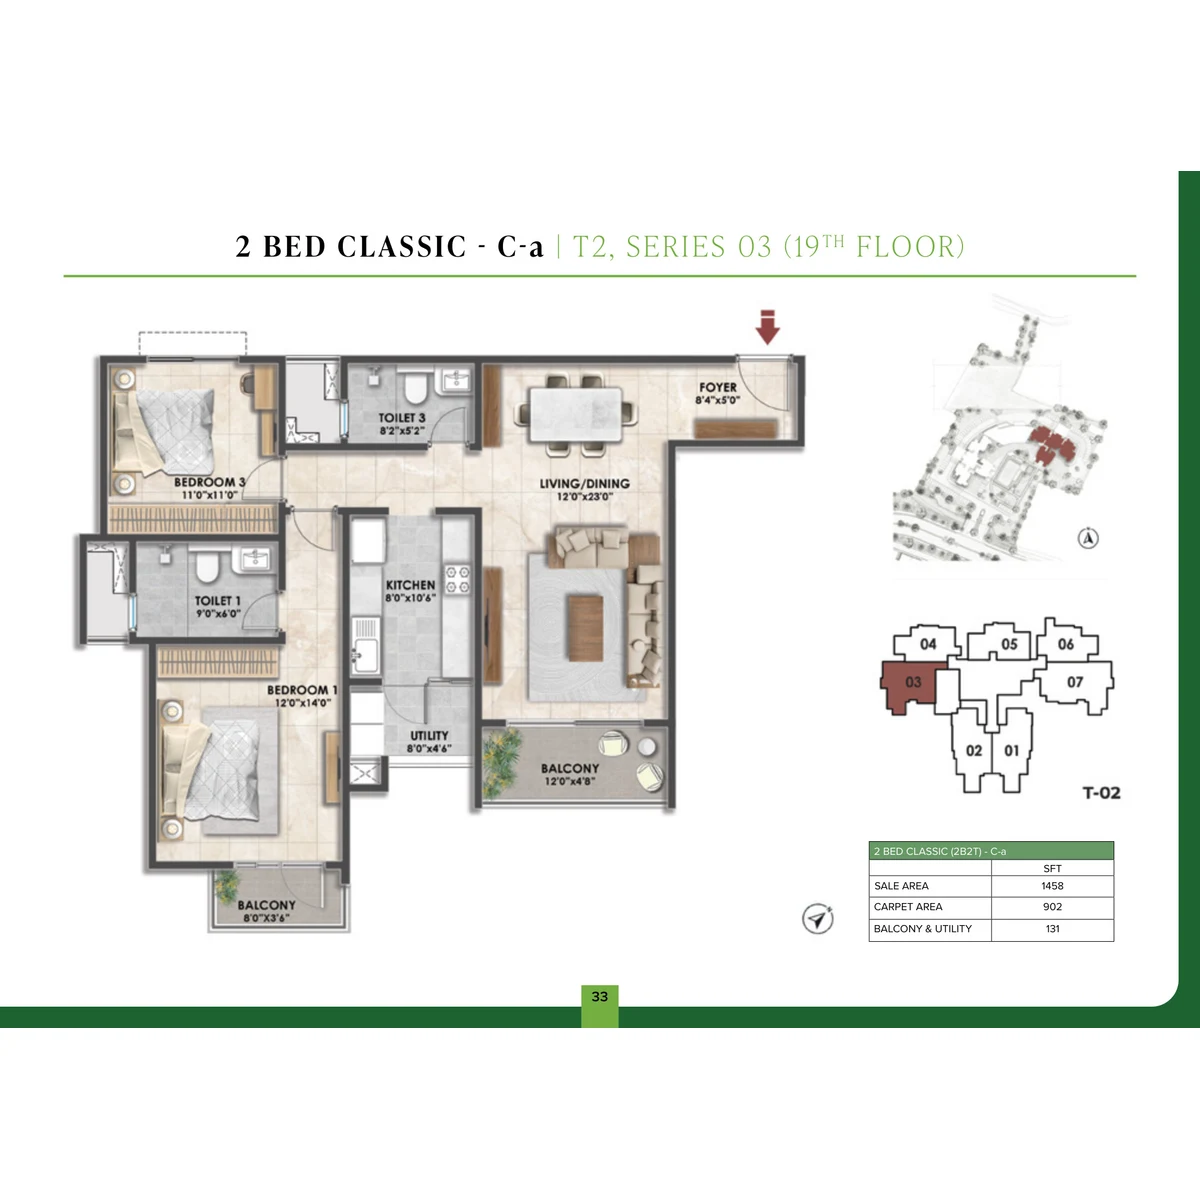
The one-off Classic. On Tower 2's 19th floor, a refuge floor, the refuge area takes the place of one bedroom of the Premia plan that fills stack 03 on the other floors. What remains is a single 2 BHK, type C-a, with 902 sq ft of carpet, 131 sq ft of balcony and utility, 1,033 sq ft of usable area and 1,458 sq ft of sale area. It had already been booked by 30 June 2026.
Three formats make up the 219 three-bedroom homes, stepping up clearly in size (all areas in sq ft).
The 3 BHK Aspire fits three bedrooms and two toilets into 950 to 956 sq ft of carpet (1,513 sq ft of sale area), the most compact of the three-bedroom plans. Its 106 homes fill stacks 01 and 02 of both towers from the 2nd floor up, so no Aspire sits on a ground or first floor. It suits a family that needs a third bedroom, for a growing child or a visiting parent, and is happy to share two toilets.
For another Sarjapur Road apartment layout, compare the floor plans published for Arvind Sylva.
1,113–1,152 sq ft
1,513 sq ft
1,808 sq ft
1,996 sq ft
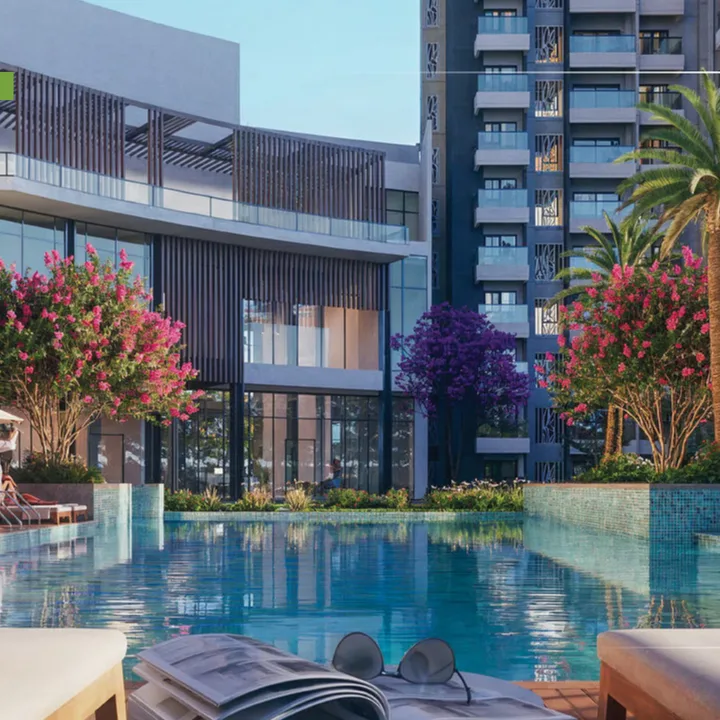
Prestige Fernvale gives its 387 homes a clubhouse of their own and a landscape made for games. The clubhouse rises to ground plus two floors between the two towers, and around it the Prestige Fernvale amenities run from a swimming pool and a kids' pool to courts for basketball, padel and pickleball, a cricket practice pitch, mini golf, a jogging path and an outdoor gym. Children have a play area and a play lawn, dogs have a pet park, and the quieter corners hold gardens, shaded seating and a mini amphitheatre.
All of it sits within Fernvale's own 4.38 acres at Valagere Kallahalli, off Sarjapur Road, in the north-western corner of The Prestige City.
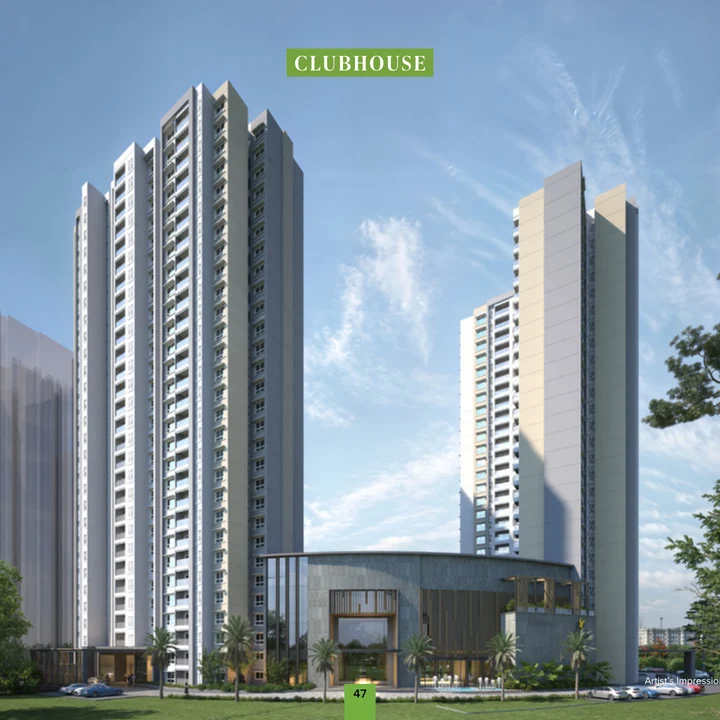
The clubhouse is the social centre of the plan. It stands between Tower 1 and Tower 2, rises to ground plus two floors and has a drop-off of its own. Prestige describes it as climate-controlled, with indoor sports zones and celebration spaces: somewhere for a game when the monsoon sets in, and for the birthday or festival gathering that outgrows a living room.
That is as far as the published detail goes. Prestige has not released the clubhouse's floor area or a room-by-room list, so ask the sales team what each floor will hold, whether the cost sheet carries a clubhouse charge, and how residents will book the celebration spaces.
The outdoor landscape leans firmly towards sport, and each game has a space of its own.
A basketball court gives teenagers and adults a place for a pick-up game after school or work. One of the artist's impressions in the gallery pairs the court with the social garden, a reminder that the loud and the quiet parts of the landscape share the same grounds.
Padel and pickleball each get a dedicated court. Both racquet games are quick to learn and commonly played in pairs, so a court is easy to share between neighbours of different ages and abilities.
A cricket practice pitch lets young players work on their batting and bowling a lift ride from home, with no drive to a nets session across town.
Mini golf adds a gentler game that grandparents and small children can play together. Golfers who want the full-length game will find Clover Greens Golf Course 9.9 km away by road.
An outdoor gym and a jogging path keep everyday exercise outside the clubhouse walls. The outdoor gym suits a short morning workout before the day begins, and the jogging path gives runners and walkers a route within the gates. For a longer walk beyond them, Sarjapur Doddakere Lake is 1.3 km away by road.
| Home type | Area | Price |
|---|---|---|
| Project starting price | Not tied to a specific home | Rs 1.29 crore onwards |
| 2 BHK Classic | 1,113–1,152 sq ft | On request |
| 3 BHK Aspire | 1,513 sq ft | On request |
| 3 BHK Premia | 1,808 sq ft | On request |
| 3 BHK Ultima with home office | 1,996 sq ft | On request |
The starting figure is a project-wide price recorded in September 2026. Prices for individual homes have not been published. Ask for a current, itemised cost sheet for the exact home; taxes and other charges may be additional.
Prestige Fernvale offers 387 homes in two towers on 4.38 acres off Sarjapur Road, in The Prestige City: a 2 BHK Classic of 700 to 729 sq ft carpet and three 3 BHK types, Aspire, Premia and Ultima, of 950 to 1,250 sq ft carpet. The Prestige Fernvale price starts at ₹1.29 Cr onwards, Prestige's listed starting price as at 27 September 2026, with taxes, charges, stamp duty and registration extra.
The project is registered with Karnataka RERA as Fernvale @ The Prestige City, registration number PRM/KA/RERA/1251/308/PR/110326/008519.
Every Fernvale home type is priced on request: Prestige publishes one starting figure for the whole project and no price by type. The cost sheet for the exact home, tower and floor is the price that counts.
If you are pricing a 2 BHK in The Prestige City on Sarjapur Road, the 2 BHK Classic is Fernvale's answer: 168 of the 387 homes have two bedrooms.
The figure is Prestige's starting price for the project as a whole. Four things follow from it.
Every Fernvale home is measured two ways. Carpet area is the usable floor area registered for the home. Sale area is Prestige's super built-up figure, which also counts a share of the common areas, so it is always the larger number. Across every type at Fernvale, carpet works out to 62% to 64% of sale area: the smallest Classic has 700 sq ft of carpet within 1,113 sq ft of sale area, and the Ultima has 1,250 sq ft of carpet within 1,996 sq ft.
Balconies and the utility area then add 79 to 172 sq ft of usable space beyond the carpet, depending on the type. When you compare two quotes, here or elsewhere, compare them on carpet: it is the one figure registered for every home.
The sale deed attracts Karnataka stamp duty and registration charges on top of the price. Stamp duty is 5%, and on top of it come a cess (0.5%, which is 10% of the duty) and a surcharge of about 0.15%. The registration fee is 2%, doubled from 1% with effect from 31 August 2025. Together they come to about 7.65%, charged on the sale-deed value or the guidance value, whichever is higher.
Here is the simple arithmetic on a sale-deed value of ₹1.29 Cr. It shows the scale of the charges and is not a quote for any Fernvale home.
Your own figure depends on the sale-deed value of the home you buy and its guidance value.
A buyer considering a serviced plot instead of an apartment can compare the listed entry price and additional cost questions at Prestige Marigold Phase 2.
Prestige Fernvale is a two-tower Prestige Group enclave of 387 homes at Valagere Kallahalli, off Sarjapur Road, in The Prestige City, East Bengaluru. It holds 168 two-bedroom and 219 three-bedroom homes, starting with the 2 BHK Classic at 700 sq ft carpet and topping out at the 3 BHK Ultima, 1,250 sq ft carpet with a home office, and its clubhouse, two pools and courts are Fernvale's own.
Two towers, 387 homes and one clubhouse make Fernvale easy to take in. Tower 1 (ground plus 27 floors) holds 190 homes and Tower 2 (ground plus 28) holds 197. Buyers get an address inside The Prestige City, Prestige's integrated township on Sarjapur Road, with a community small enough that its clubhouse and courts are shared by a few hundred households.
The four home types climb in sensible steps. The 2 BHK Classic has 700 to 729 sq ft carpet, the 3 BHK Aspire adds a third bedroom at 950 to 956 sq ft carpet with two toilets, the 3 BHK Premia has three toilets at 1,130 sq ft carpet, and the 3 BHK Ultima reaches 1,250 sq ft carpet with a home office and a smaller toilet beside it. A young couple, a growing family and a household with someone working from home can each find a fit in the same two towers.
Construction is under way from a registered start of 1 April 2026, and the registered completion date is 31 March 2030. That is a wait of several years, so read the possession and delay clauses in your agreement for sale, and line up the payment schedule with the stages of construction.
Most of the 387 homes had been booked by 30 June 2026. The booking figures carry no full split by home type, so no particular Classic, Aspire, Premia or Ultima can be assumed to be open. Ask for the current list by tower, floor and type before you settle on a plan.
The metro is not close: the operating stations nearest by road are Hopefarm Channasandra on the Purple Line (15.5 km) and Infosys Foundation Konappana Agrahara on the Yellow Line (15.8 km). Carmelaram, the nearest railway station, is 9.6 km away and Kempegowda International Airport 51.2 km. The Karnataka Cabinet approved a Sarjapur to Hebbal metro line on 6 December 2024, and the line still awaits Union Cabinet approval as at 27 September 2026, so judge the commute on today's roads. Offices are a drive: SABIC India Technology Center is 7.0 km away, Wipro SEZ 7.7 km, RGA Tech Park 9.4 km and the Outer Ring Road tech parks 14.2 to 15.8 km.
The plot ownership and approval checks in the review of Prestige Crystal Lawns show how the diligence changes when the product is land.
Prestige Fernvale is a Prestige Group project: two towers and 387 homes off Sarjapur Road, from the 2 BHK Classic to the Aspire, Premia and Ultima 3 BHKs, set inside The Prestige City, the integrated-township format Prestige uses on Sarjapur Road and in other cities. Prestige Group is the brand of Prestige Estates Projects Limited.
The company dates from 1986, has its head office in Bengaluru, and has been a listed company, on the NSE and BSE, since 2010. On 30 June 2026 its completed work stood at 319 projects and 216 million sq ft across every business it runs. What follows is the Prestige Fernvale developer in full: where it came from, who leads it, how large it is, how it is financed, what else it builds, and what all of that means when you buy a home here.
The story starts in the 1950s with a family retail business, founded by the father of Irfan, Rezwan and Noaman Razack. The brothers turned it towards property. Rezwan Razack, who had joined the retail business in 1975, moved into property development in 1985, and in 1986 the three brothers formally established Prestige Estates Projects Limited, taking the family business from retail into real estate development. The company listed on the NSE and BSE in 2010 and counts 2026 as its 40th year.
The brothers who founded Prestige still lead it. Irfan Razack serves as Chairman and Managing Director. Dr. Rezwan Razack, co-founder and Joint Managing Director, is responsible for the group's construction and engineering, the work a Fernvale buyer will watch most closely until the towers are finished. Noaman Razack, Whole-time Director, heads the retail vertical, the business behind the Forum malls.
Figures in brackets are numbers of projects. Housing is the largest part of that work: 145 of the 216 million sq ft completed by 30 June 2026 was residential, and a further 117 million sq ft was being built across 48 residential projects on that date.
In FY26, the year to March 2026, Prestige reported sales of ₹30,024.5 Cr, a record for the company, and collected ₹18,514.6 Cr. Revenue from operations grew 72.60% to ₹12,685.4 Cr, and consolidated net profit grew 155.72% to ₹1,195.5 Cr. CRISIL has given the company a DA1+ "Excellent" developer grading, and ICRA an A+ "Stable" rating.
Being listed matters to a buyer as much as any one of those numbers. As a listed company, Prestige must publish audited annual accounts and quarterly results, which gives a Fernvale buyer a public view of the developer's finances for as long as the towers are under construction.
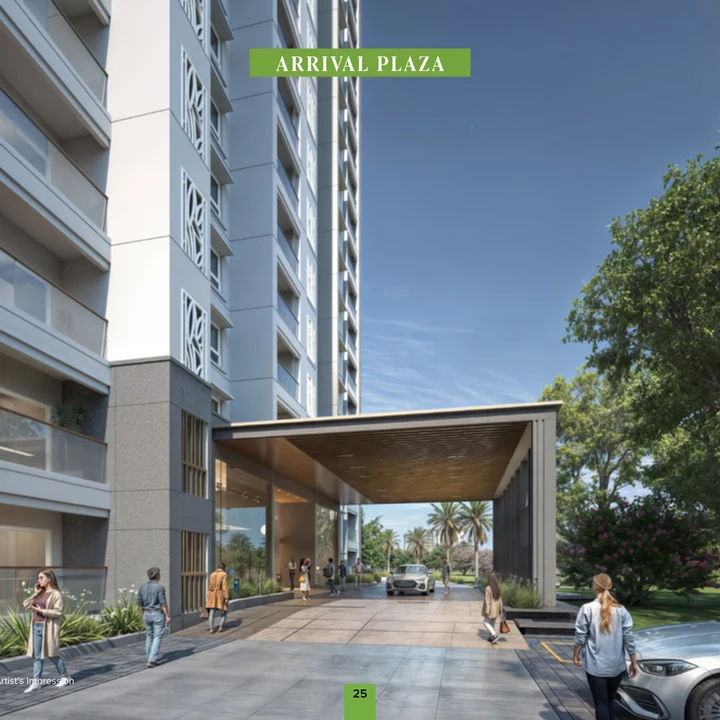
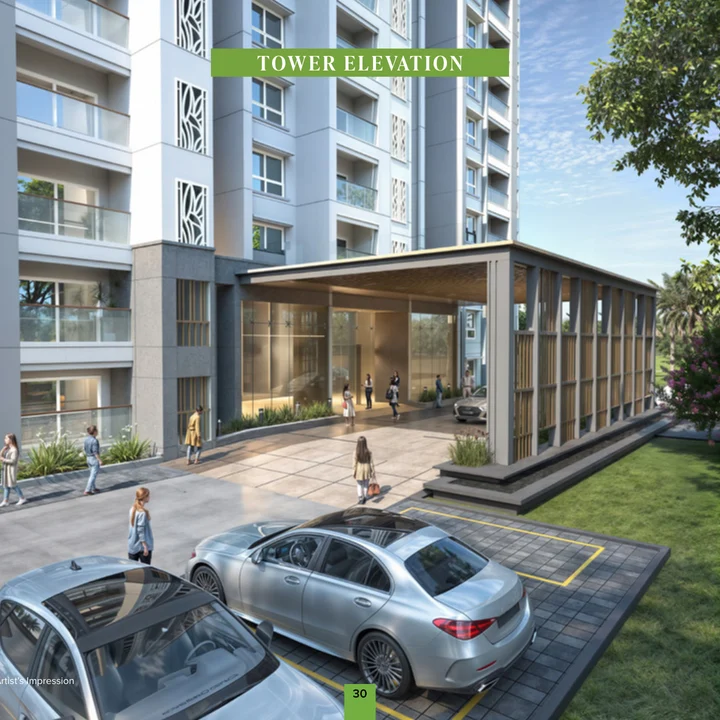
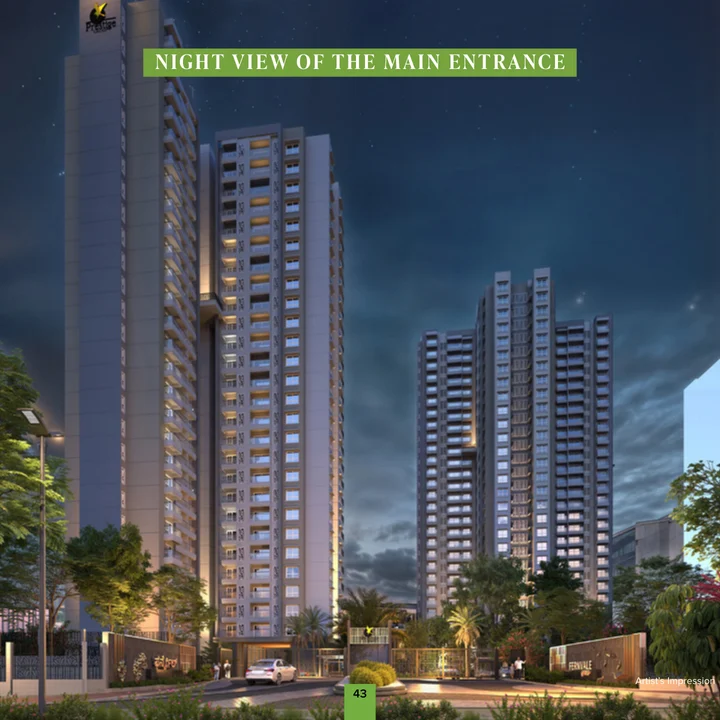
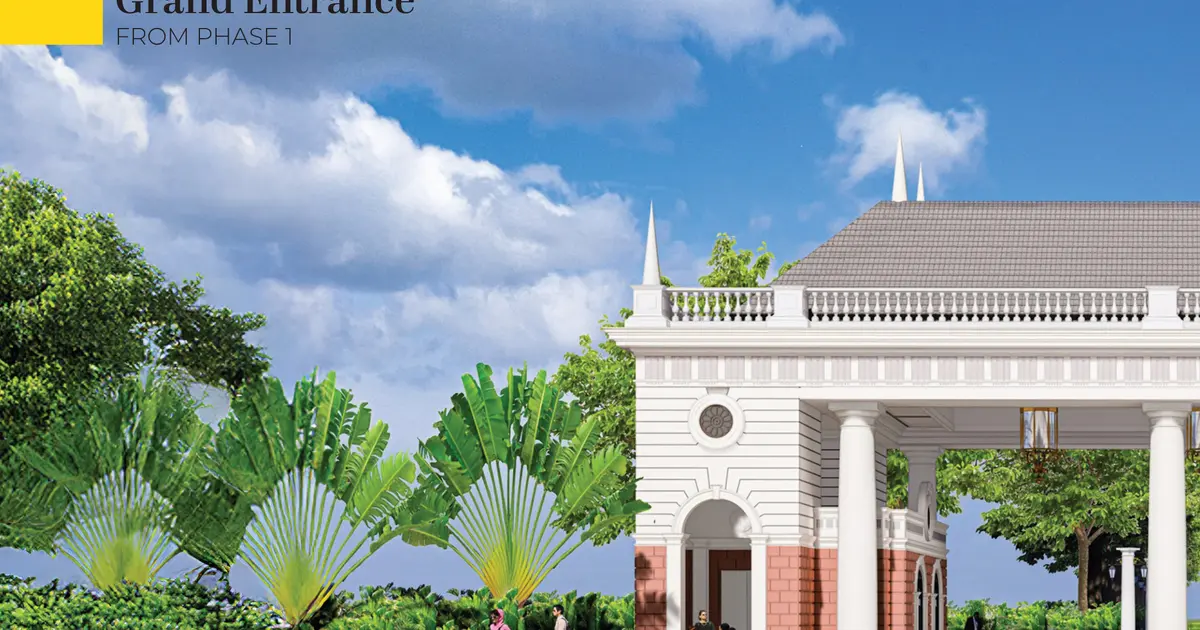
Developer renders and marketing imagery. Renders show intent, not a finished building.
The questions buyers ask most often about Prestige Fernvale.
Prestige Fernvale, registered as Fernvale @ The Prestige City, is a Prestige Group project of 387 apartments in two towers on 4.38 acres at Valagere Kallahalli, off Sarjapur Road in East Bengaluru. It is part of The Prestige City, Prestige's integrated township on Sarjapur Road, and offers 2 BHK and 3 BHK homes with its own clubhouse, swimming pool and sports courts.
The project is registered on 16 survey numbers in Valagere Kallahalli (V. Kallahalli) village, Sarjapur Hobli, Anekal Taluk, Bengaluru Urban district, PIN 562125. It sits at the north-western corner of The Prestige City, and Sarjapur Road is 1.2 km away by road. Dommasandra is 3.0 km away and Sarjapura town centre 4.3 km.
Yes. Prestige Fernvale is registered with Karnataka RERA, registration number PRM/KA/RERA/1251/308/PR/110326/008519, approved on 11 March 2026. The registration is held by Prestige Projects Private Limited, a Prestige Group company at Prestige Falcon Towers, Brunton Road, Bengaluru. The Anekal Planning Authority approved the building plan on 5 March 2026, and the proposed completion date is 31 March 2030.
There are four home types. The 2 BHK Classic has 700 to 729 sq ft of carpet area (1,113 to 1,152 sq ft sale area). The 3 BHK Aspire, with two bathrooms, has 950 to 956 sq ft carpet (1,513 sq ft sale area); the 3 BHK Premia, with three, has 1,130 sq ft carpet (1,808 sq ft sale area); and the 3 BHK Ultima adds a home office at 1,250 sq ft carpet (1,996 sq ft sale area).
Prestige lists Prestige Fernvale from ₹1.29 Cr onwards (September 2026). Prestige does not say which home that starting price buys and publishes no rate per sq ft, so ask for the current price sheet for the exact home you want. Taxes and charges are extra, including GST at 5% on an under-construction home, and Karnataka stamp duty, cess and the 2% registration fee add about 7.65% of the sale-deed value.
The proposed completion date registered with Karnataka RERA is 31 March 2030, and Prestige gives the same date for possession. The registered project start date was 1 April 2026, and construction is under way. Read the completion date alongside the payment schedule in your agreement for sale before you book.
Of the 387 homes, 271 had been booked by 31 March 2026 and 295, about three-quarters, by 30 June 2026, which left 92 homes unbooked on that date across both towers. Which towers, floors and home types are open today is a question for the sales team, so ask before you shortlist a floor plan.
Prestige Fernvale has two towers over two basement levels. Tower 1 rises to ground plus 27 floors (86.25 m) with 190 homes, and Tower 2 to ground plus 28 floors (89.3 m) with 197 homes. Each tower has four homes on the ground and first floors and seven on every floor above, and a clubhouse of ground plus two floors sits between them.
Fernvale has its own clubhouse of ground plus two floors and a landscape planned around sport and play: a swimming pool and kids' pool, basketball, padel and pickleball courts, a cricket practice pitch, mini golf, an outdoor gym and a jogging path. There is also a kids' play area, a play lawn, a pet park, a mini amphitheatre, a social garden, a tree avenue, a plaza with a water feature and the Fern Corridor.
Schools are a strength. By road, Oakridge International School is 3.2 km away, The International School Bangalore 4.3 km, Silver Oaks International School 4.6 km, Inventure Academy 4.8 km, Greenwood High 4.9 km and GIIS 5.3 km. For healthcare, Spandana hospital is 2.6 km and Sri Lakshmi Multi Speciality Hospital 3.2 km, while the larger multi-speciality hospitals around Whitefield are 12.4 to 18.3 km away.
No. As at 27 September 2026, the nearest operating metro station by road is Hopefarm Channasandra on the Purple Line, 15.5 km away, and the closest Yellow Line station is Infosys Foundation Konappana Agrahara, 15.8 km away. Carmelaram railway station is 9.6 km and Kempegowda International Airport 51.2 km. The planned Sarjapur to Hebbal metro line has Karnataka Cabinet approval and still awaits Union Cabinet approval.
By road, SABIC India Technology Center is 7.0 km away, Wipro SEZ on Sarjapur Road 7.7 km and RGA Tech Park 9.4 km. Wipro's corporate office at Doddakannelli is 11.5 km. On the Outer Ring Road, Cessna Business Park is 14.2 km, Embassy TechVillage 14.5 km and Ecoworld 15.8 km, and TCS Think Campus in Electronic City is 14.6 km.
Homes have vitrified tiles in the living, dining, bedrooms and kitchen, ceramic tiles on balconies, UPVC or aluminium windows with clear glass and glass balcony railings. Toilets are tiled up to the false ceiling, with counter-top basins and geysers, and the top two floors get solar-heated water. Wiring is concealed copper with modular switches. Power backup covers common areas, backup for apartments costs extra, and no kitchen counter or cabinets are specified.
Prestige Fernvale is developed by Prestige Group, the brand of Prestige Estates Projects Limited, a Bengaluru developer established in 1986 and listed on both the NSE and the BSE. Its completed work reached 319 projects and 216 million sq ft by 30 June 2026, including 165 residential projects, and it holds a CRISIL DA1+ developer grading.
Compare other Prestige Group developments covered on this site.
366 homes across 7.66 acres in Sarjapur Road.
716 residential plots across 55.14 acres in Bettenahalli, North Bengaluru.

235 residential plots across 24.33 acres in IVC Road, Devanahalli.