3 BHK
Size on request
Prestige Greenmoor in Jayanagar 1st Block, Bengaluru - two towers of 21 floors with 164 three and four bedroom homes on about 3 acres, close to Lalbagh.

Prestige Greenmoor is a Prestige Group project of 164 homes in Jayanagar 1st Block, Bengaluru: two towers of three basements, ground and 21 floors on 3.006 acres (12,163.8 sq m), with 74 three-bedroom and 90 four-bedroom homes, a clubhouse on the upper floors and landscaped grounds over about 36% of the site. This overview follows the project from the plan and the homes to its approvals, the history of the site, the firm developing it and the details its K-RERA registration will confirm.
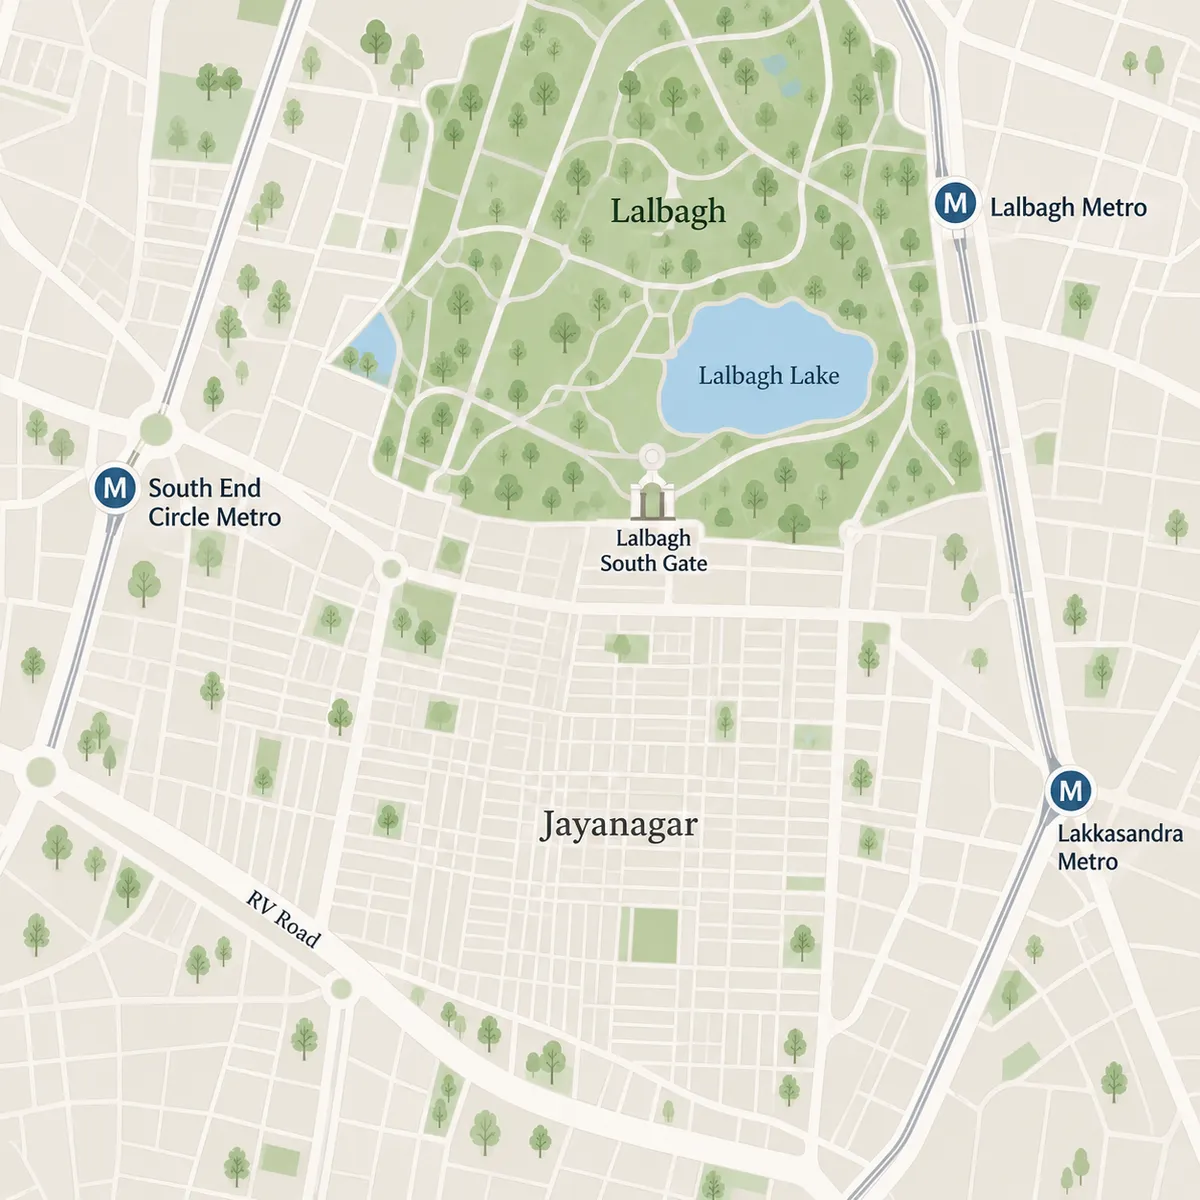
Prestige Greenmoor's two towers rise in Jayanagar 1st Block, Bengaluru 560011, within the Greater Bengaluru Authority area, about 0.8 km by road from the South Gate of Lalbagh Botanical Garden. Lalbagh Lake is about the same distance, and Lalbagh and South End Circle stations on the Green Line are each about 1.5 km by road. For anyone following upcoming projects in Jayanagar, this is a planned high-rise inside an established neighbourhood, with a botanical garden close by rather than a drive across town.
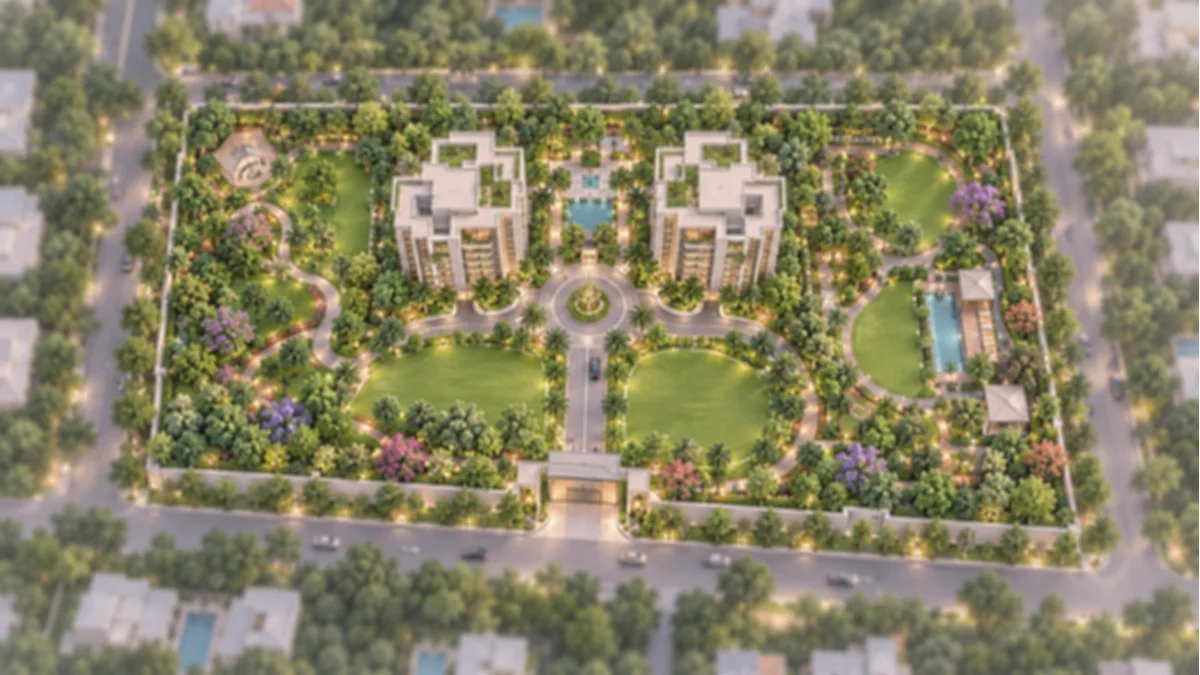
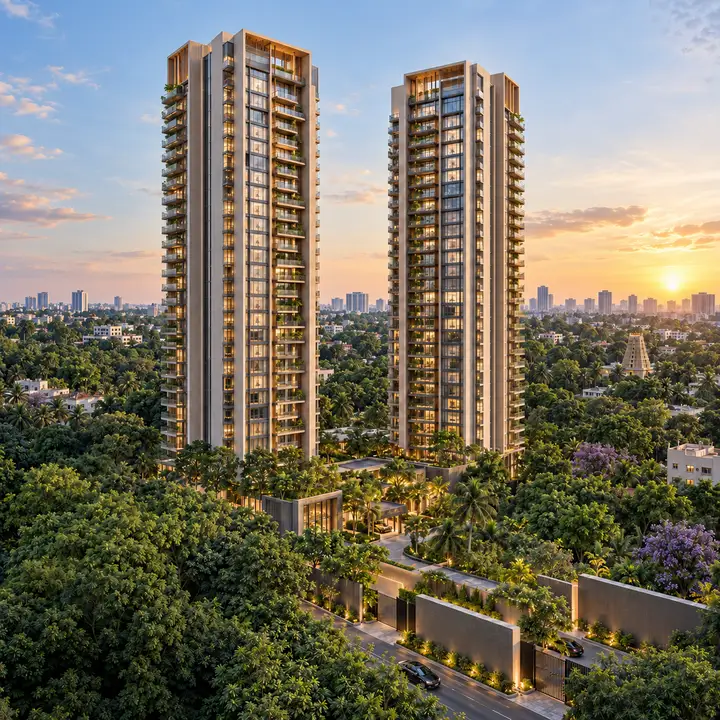
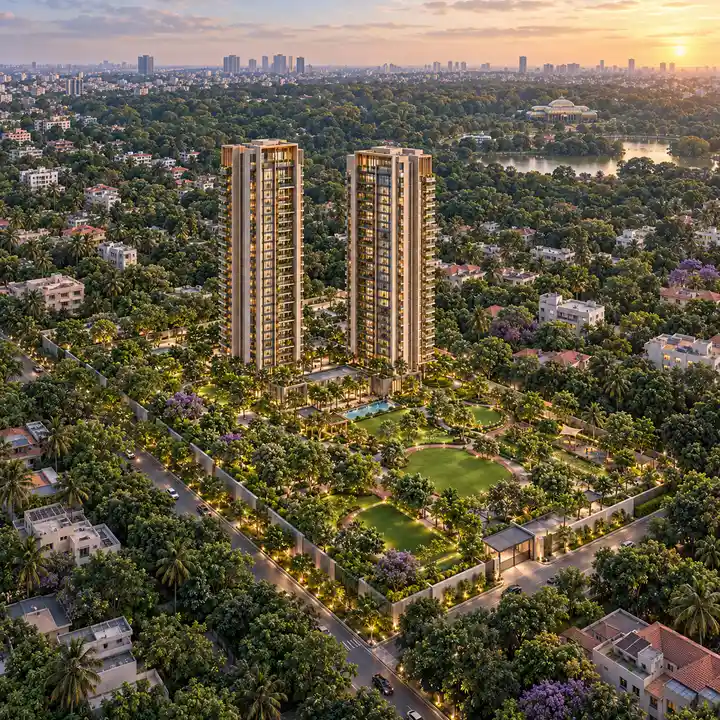
Height does the work in this plan. Each tower has three basements, ground and 21 floors, and together the two stand on under 20% of the land. That leaves landscaped grounds over about 36% of the site, and with 510 of the 527 car spaces in the three basement levels, the grounds are left largely to landscape. Both entrances open to the west, onto Jayanagar 1st Block streets.
Around the homes, the approved plan builds in the services a modern building needs: municipal water supply from BWSSB is planned, an on-site sewage treatment plant reuses treated water for flushing and landscaping, rooftop solar covers at least a quarter of the roof area and EV charging serves at least a quarter of the parking.
Prestige Greenmoor is made up entirely of family-sized homes: every one of its 164 apartments has three or four bedrooms.
Four-bedroom homes are the larger share, 90 of the 164, or about 55%. At 164 homes on 3.006 acres, the density is about 55 homes per acre (164 divided by 3.006 is 54.6), a high-rise figure that the plan reaches while keeping the towers on under 20% of the land.
The approved plan can change before registration, and the K-RERA registration will confirm the final mix and the carpet area of each home.
Prestige Greenmoor's current plan of two towers and 164 homes holds its environmental clearance, the approval behind the scale of the project and the green services described on this site.
Prestige's other upcoming project in central Bengaluru is Prestige Oakville, with 226 three- and four-bedroom homes in Koramangala 1st Block.
Project facts from the source records. Check current availability and pricing with the developer.
Prestige Greenmoor brings 164 three- and four-bedroom homes to Jayanagar 1st Block, Bengaluru 560011, about 0.8 km by road from the South Gate of Lalbagh Botanical Garden. Two Green Line metro stations, Lalbagh and South End Circle, are each about 1.5 km by road, and the schools, hospitals and shops of Jayanagar sit close around the site.
Prestige Greenmoor's address is Jayanagar 1st Block, Bengaluru 560011, Karnataka, within the Greater Bengaluru Authority area. The approved plan gives the site two entrances, and both open to the west, onto Jayanagar 1st Block streets. For anyone looking up the Jayanagar 1st Block pin code, the site's is 560011.
The map link marks the plot itself, so it is the one to use for directions or a drive past the site.
Prestige Greenmoor's address is defined by its green neighbour, Lalbagh. The South Gate of Lalbagh Botanical Garden and Lalbagh Lake are each about 0.8 km by road from the site, which puts a botanical garden and its lake within about a kilometre of home for early mornings, weekend afternoons and children's outings. Madhavan Park adds a smaller local green about 0.9 km away, and Yediyur Lake is about 1.9 km by road.
For buyers searching for apartments near Lalbagh, that is the core of the case: a new-build Prestige address with a botanical garden about 0.8 km by road rather than across the city.
Prestige Greenmoor has two Green Line stations close by: Lalbagh and South End Circle, each about 1.5 km by road. For anyone weighing flats near Lalbagh metro station, that is the distance to plan around. Jayanagar station is about 2.5 km and National College about 2.7 km, and these Green Line stations have been open since 2017.
The Green Line runs to Nadaprabhu Kempegowda station at Majestic, about 6.5 km by road, where it meets the Purple Line to Mahatma Gandhi Road. At Rashtreeya Vidyalaya Road, about 3.3 km by road, the Green Line meets the Yellow Line, open since August 2025, which runs towards Electronic City and Bommasandra by way of BTM Layout and Central Silk Board. Lakkasandra, an underground Pink Line station about 3.0 km by road, is under construction.
For trains beyond the city, KSR Bengaluru City railway station is about 6.5 km by road.
Prestige Greenmoor's road links run two ways: west to RV Road, on the way to the metro and the airport, and along Siddapura Road, past Lalbagh's South Gate, towards Bannerghatta Road, about 3 km by road, and the city centre. The Outer Ring Road is reached at Central Silk Board, about 6.9 km away, where Hosur Road continues south-east to Electronic City. The drive to Kempegowda International Airport, about 39.2 km by road, runs along RV Road, JC Road and Palace Road to Bellary Road (NH 44).
For an apartment project about 8 km away by road at Konanakunte, compare the location notes for Kalyani Kanakapura Road.
Prestige Greenmoor's master plan places two towers of three basements, ground and 21 floors on a 3.006-acre (12,163.8 sq m) plot in Jayanagar 1st Block, Bengaluru. The towers hold 164 homes and cover under 20% of the site, landscaped grounds take about 36%, and parking for 527 cars sits almost entirely in three basement levels. It is a plan that builds up rather than out, so that a core-city plot can carry a full community and still keep a large share of its land green.
Prestige Greenmoor's layout plan comes down to a few headline figures, all from the plan approved with the project's environmental clearance.
The approved plan can change before registration, and the K-RERA registration will confirm the final mix of homes.
The homes divide into 74 three-bedroom and 90 four-bedroom residences in the approved plan, with no two-bedroom homes.
Prestige Greenmoor's plot of 12,163.8 sq m is fully accounted for in the approved plan, with landscape at the top of the list.
Driveways and ramps, which carry cars to and from the three basement levels, are the second-largest use after the landscape, while surface parking takes only 2.6% of the land. A storm-water channel crosses the western part of the plot, and the approved plan keeps the towers at least 25 m back from it. Paved areas and services make up the rest.
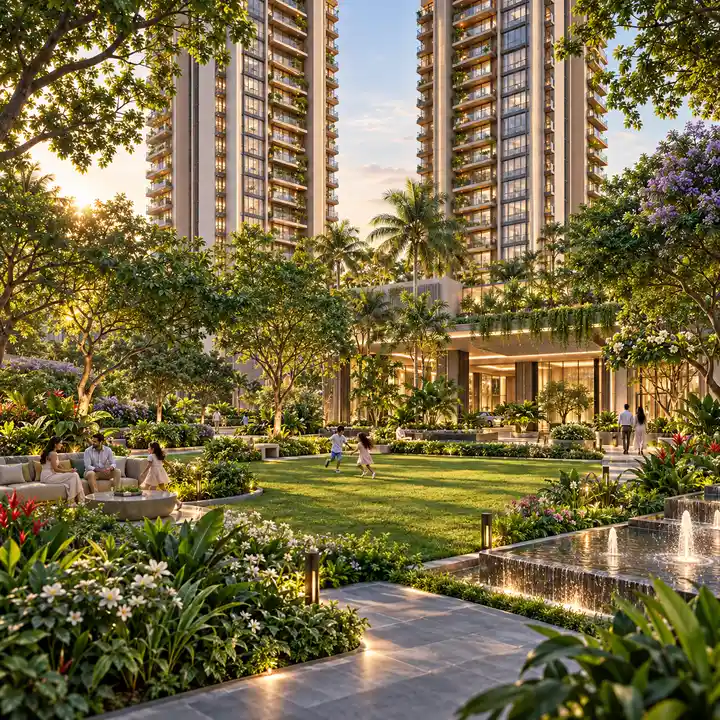
Prestige Greenmoor gives about 36% of its site to landscaped grounds, the single largest use of the land. The plan provides for 155 trees to be planted, and the clearance requires the planting to use native species.
The figure matters for how the community will feel. With the towers on under 20% of the plot and almost all the cars below ground, a large share of the land is left for planting, and Lalbagh Botanical Garden's South Gate, about 0.8 km by road, adds a much larger green space beyond the gates. Where the planted areas sit within the grounds will be shown on the sanctioned plan and in the launch material.
Prestige Greenmoor has two entrances in the approved plan, and both open to the west, onto Jayanagar 1st Block streets. From the gates, driveways and ramps take traffic down to the basement levels, and they account for 26.7% of the site (3,252 sq m). Paved areas take a further 13.3% (1,617 sq m).
Keeping both entrances on one side means arrival and departure follow a single edge of the plot.
Prestige Greenmoor is planned entirely around larger homes: 74 three-bedroom and 90 four-bedroom apartments, 164 in all, in two towers of three basements, ground and 21 floors in Jayanagar 1st Block, Bengaluru. The approved plan has no two-bedroom homes, and its top three floors hold four-bedroom homes alone.
The shares are simple arithmetic: 74 of 164 is 45.1%, and 90 of 164 is 54.9%. Every home in the plan has at least three bedrooms, which makes Prestige Greenmoor a building of family-sized homes from the ground floor up, and a natural shortlist entry for anyone looking at 3 and 4 BHK flats in Jayanagar.
The plan was approved with the project's environmental clearance on 9 June 2025, and the K-RERA registration will confirm the final mix.
Prestige Greenmoor's 74 three-bedroom homes are the only homes on the ground floor, where eight of them sit across the two towers. The other 66 are spread through the floors from the 1st to the 18th, sharing each level with four-bedroom homes; none is planned on the 19th, 20th or 21st floor.
A Prestige Greenmoor 3 BHK suits a family with one or two children, a couple who want a study and a guest room, or parents planning for a household that will grow.
Prestige Greenmoor's 90 four-bedroom homes make up more than half the plan. The 19th, 20th and 21st floors hold four-bedroom homes only, four on each floor across the two towers and twelve in all, and the other 78 sit on the floors from the 1st to the 18th, alongside the three-bedroom homes.
A Prestige Greenmoor 4 BHK gives a bedroom each to a larger family, a room for parents who live in or visit often, or a dedicated office for working from home.
Prestige Greenmoor's homes are arranged in three bands: the ground floor holds three-bedroom homes only, and the 19th, 20th and 21st floors four-bedroom homes only; the floors between mix the two.
The middle band follows from the totals: 74 three-bedroom homes less the 8 on the ground floor leaves 66, and 90 four-bedroom homes less the 12 at the top leaves 78. The three basement levels hold parking, 170 car spaces on each, and no homes.
The top band has the fewest homes per floor: four on each of the top three floors across both towers, against eight on the ground floor. How the homes divide between the two towers, and which layout each floor carries, will be shown on the floor plans at launch.
For another apartment project in south-west Bengaluru, compare the floor plans at Brigade Banashankari.
Size on request
Size on request
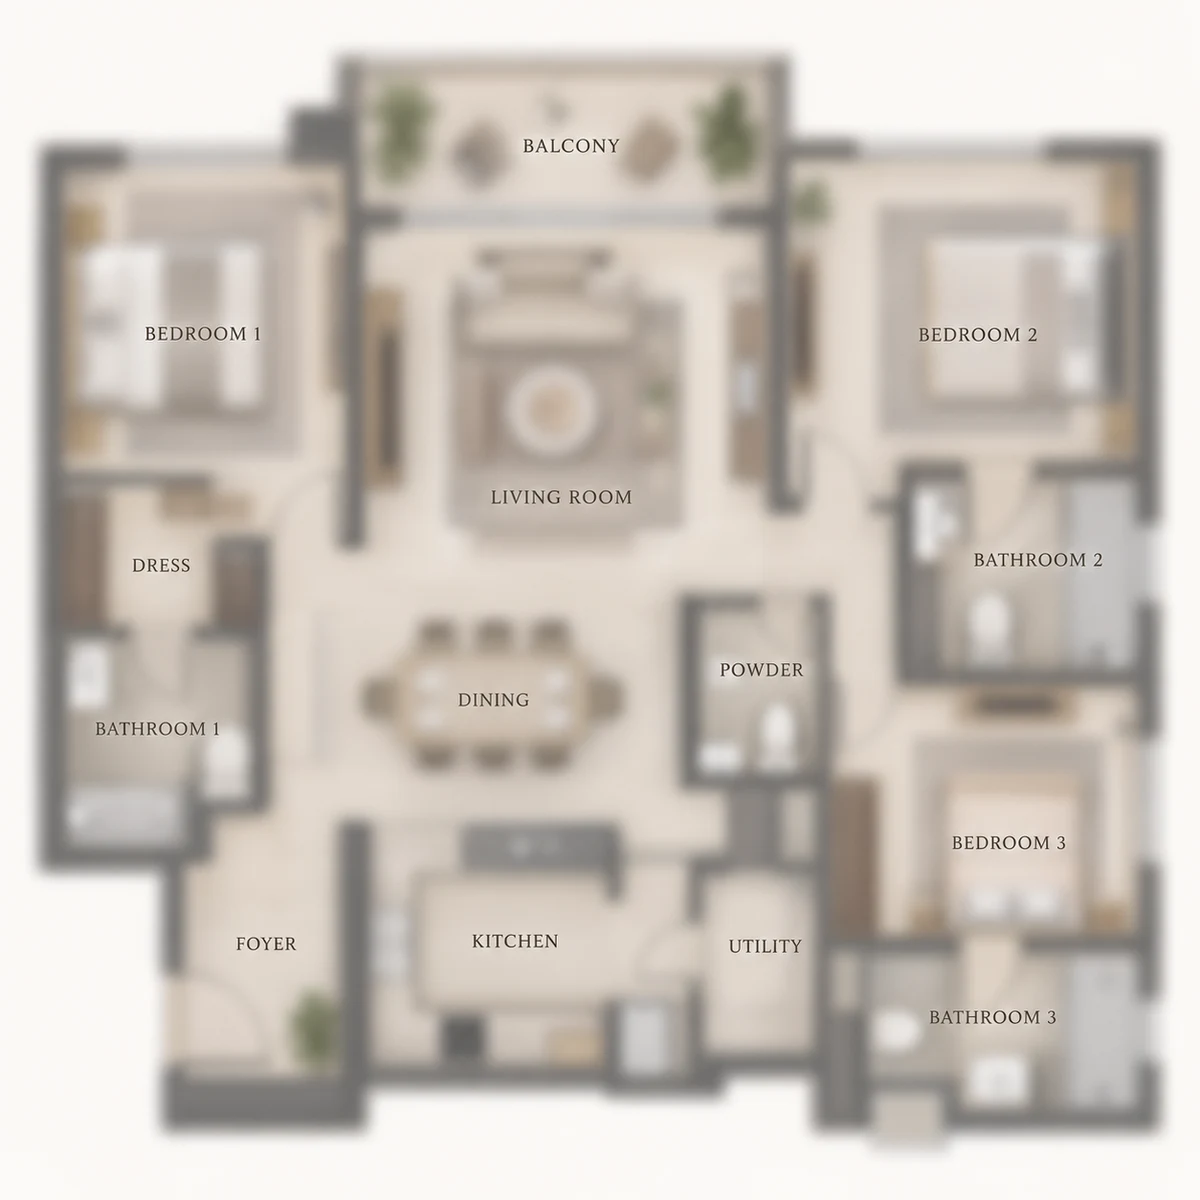
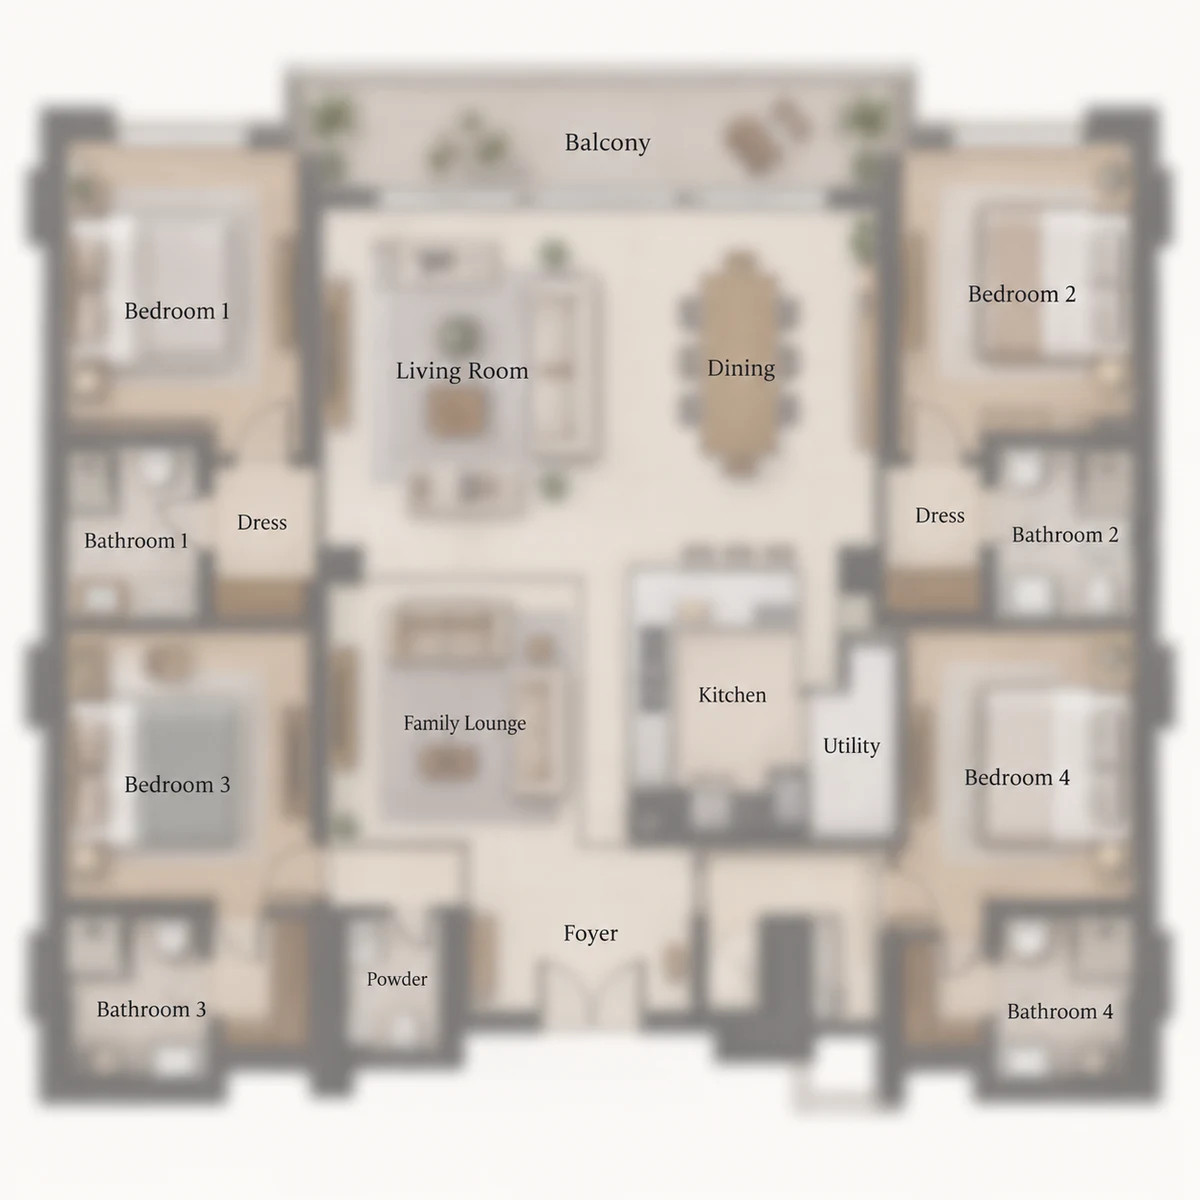
Prestige Greenmoor's amenities start with space: a clubhouse of about 2,240 sq m (about 24,100 sq ft) on the upper floors, landscaped grounds over about 36% of the site, and parking for 527 cars almost entirely below ground. Around them, the approved plan builds in rooftop solar, EV charging, on-site sewage treatment and rainwater harvesting, and Lalbagh Botanical Garden's South Gate lies about 0.8 km by road from the site.
Prestige Greenmoor's clubhouse gives a community of 164 homes about 2,240 sq m (about 24,100 sq ft) of gross shared space, planned on the upper floors of the towers. Placing it up there leaves more of the ground to the landscape.
What the clubhouse will hold, and on which floors exactly, has not yet been announced; Prestige will set out its facilities with the launch.
Prestige Greenmoor sets aside about 36% of its site for landscaped grounds, more than the towers themselves stand on, with 155 trees to be planted from native species, as the environmental clearance requires.
Because the towers cover under 20% of the land and almost every car is parked below ground, the landscape is the largest single use of the site.
Prestige Greenmoor's arrival is through two entrances, both on the west side, opening onto the streets of Jayanagar 1st Block. Of its 527 car spaces, only 17 are at the surface; the other 510 fill three basement levels of 170 each.
For residents, keeping the cars below ground means fewer parked vehicles across the grounds. The number of spaces allotted to each home is a launch detail to confirm on the cost sheet.
Prestige Greenmoor's green services come with its environmental clearance, so they are part of the approved plan rather than optional extras.
Energy. Rooftop solar is planned on at least a quarter of the roof area, and solar lighting, solar water heating and LED lighting are part of the energy plan. Standby generators are planned; ask at launch which services and homes they will back up.
Water. Municipal water supply from BWSSB is planned. An on-site sewage treatment plant of 140 KLD (kilolitres a day) treats waste water for reuse in flushing and landscaping, and dual plumbing carries that recycled water to the flushing lines. Rainwater harvesting adds sumps of 288 cu m for roof run-off and 115 cu m for storm water, with 15 recharge pits to return rain to the ground.
| Home type | Area | Price |
|---|---|---|
| 3 BHK | Size on request | On request |
| 4 BHK | Size on request | On request |
Prices for individual homes have not been published. Ask for a current, itemised cost sheet for the exact home; taxes and other charges may be additional.
Prestige Greenmoor's 164 homes, 74 three-bedroom and 90 four-bedroom in two towers of 21 floors in Jayanagar 1st Block, will be priced by Prestige at launch. The part of the cost a buyer can plan today is the part set by law: Karnataka's stamp duty and registration fee, and GST, which together add about 12.6% to the agreement value, or Rs 12.6 lakh on every Rs 1 crore.
Prestige Greenmoor's price list will set the price of each home once Prestige releases it, shaped by its configuration, carpet area and floor and by the charges on the cost sheet.
For anyone searching for a Prestige Greenmoor price per square feet: no rate has been published, so any figure you are quoted today is unconfirmed.
Prestige Greenmoor's homes will differ in price for reasons that are already visible in the approved plan, and knowing them now makes the price list easier to read when it arrives.
Prestige Greenmoor offers two configurations in the approved plan, three bedrooms and four, so the smallest home in the plan has three bedrooms.
Prestige Greenmoor's carpet areas will be confirmed by the K-RERA registration, and they are the one measure that compares fairly across projects. A rate per sq ft can be quoted on carpet, built-up or super built-up area, and the same home at the same total price shows a higher rate on carpet area than on super built-up area, simply because the carpet area is the smaller figure. Compare total prices against the carpet area you get, rather than headline rates.
Prestige Greenmoor's homes run from the ground floor to the 21st floor of each tower, so where a home sits in the towers can affect its price. Ask whether the price list varies by floor, whether a floor-rise charge applies and from which floor, and whether any home carries a preferential-location charge for its facing or position.
Prestige Greenmoor's plan provides parking for 527 cars, almost all of it in three basement levels, but the number of spaces allotted to each home has not been announced. Ask whether parking is included in the price or charged as its own line, and how many spaces come with the home you choose.
Prestige Greenmoor's cost sheet will also carry other charges, which vary from developer to developer and have not been published: the maintenance deposit and any advance maintenance, utility connections, legal and documentation fees, and any clubhouse charge. Each should appear as its own line with an amount, so that nothing is added later.
For a Prestige apartment project in South Bengaluru that already lists a starting price, see the price discussion for Prestige Southern Star.
Prestige Greenmoor brings 164 three- and four-bedroom homes in two towers of 21 floors to Jayanagar 1st Block, Bengaluru, about 0.8 km by road from the South Gate of Lalbagh Botanical Garden, from a developer founded in the city in 1986. Nothing is built yet, so this review weighs what a buyer can judge today, the address, the approved plan and Prestige's record, against what will arrive only with the launch.
Prestige Greenmoor's appeal is easy to state: a new Prestige Group building in an established Jayanagar neighbourhood, with Lalbagh about 0.8 km by road, two Green Line metro stations each about 1.5 km away and at least six schools within about a kilometre. The approved plan works in the buyer's favour too: two slender towers cover under 20% of the 3.006-acre site, landscaped grounds take about 36%, and every home has at least three bedrooms.
What cannot be judged yet is everything that turns a plan into a purchase: the price, the carpet area of each home, the floor plans and the completion date. On the evidence available today, Prestige Greenmoor is a project worth tracking for a family that wants a three- or four-bedroom home close to Lalbagh and can wait for the launch, and a project to commit to only once its registration, sanctioned plan and cost sheet can be read.
Prestige Greenmoor's strengths are ones a buyer can check today, on a map, in the approved plan and in the developer's public record.
Prestige Greenmoor's address puts a botanical garden within about a kilometre of home: the South Gate of Lalbagh and Lalbagh Lake are each about 0.8 km by road. Lalbagh and South End Circle stations on the Green Line are each about 1.5 km by road, Maiya Multispecialty Hospital is about 0.6 km and Apollo Speciality Hospital, Jayanagar about 0.9 km, so the daily essentials of a family sit within a short drive.
Prestige Greenmoor stacks its homes in two towers that stand on under 20% of the land, leaving landscaped grounds over about 36% of the site, with 155 trees to be planted. Parking for 527 cars sits almost entirely in three basement levels, a clubhouse of about 2,240 sq m is planned on the upper floors, and the clearance builds in rooftop solar, EV charging for at least a quarter of the parking and an on-site sewage treatment plant.
Prestige Greenmoor's approved plan holds 74 three-bedroom and 90 four-bedroom homes and no two-bedroom homes, so the building is made up of family-sized homes, with four-bedroom homes in the majority.
The same pre-launch checks apply to Prestige Grove Hills, an upcoming Prestige project reported in Whitefield.
Prestige Greenmoor, by Prestige Group, brings a developer founded in Bengaluru in 1986, with 319 completed projects behind it as at June 2026, to Jayanagar 1st Block.
Prestige Greenmoor is a Prestige Group project, and Prestige is a Bengaluru company through and through: founded in the city in 1986, headquartered here, and listed on the NSE and BSE since 2010. Four decades on, it builds far more than homes. Its work runs across five lines of business, so the Forum malls, office campuses and hotels in its portfolio belong to the same group that builds its apartments.
Prestige Greenmoor belongs to the first line: an apartment project of two towers with 164 three- and four-bedroom homes, on 3.006 acres about 0.8 km by road from Lalbagh's South Gate.
Residential projects are just over half of what Prestige has completed by number, 165 of 319 projects, and about two-thirds by area, 145 of 216 million sq ft. And the FY26 sales figure measures the value of homes and space booked during the year, not the money received in it or the company's profit.
Prestige Greenmoor is being developed by Prestige Southcity Holdings, a Prestige Group joint-venture firm, which holds the project's environmental clearance. Prestige Southcity Holdings is also the registered promoter of five earlier Prestige projects in and around Bengaluru: Prestige Gulmohar, Prestige Park Square, Prestige Jindal City Phases I and II and Prestige Misty Waters-Vista Tower.
For a buyer, the name that matters is the one on the K-RERA registration: the promoter named there is the party that signs the agreement for sale and answers for the carpet area and the completion date it commits to.
Prestige Group's work can already be seen close to Prestige Greenmoor: Prestige Botanique on RV Road, Basavanagudi, about 2.5 km by road, is 34 homes in one eight-floor building, which received its occupancy certificate in April 2022 and is sold out.
An occupancy certificate is the civic authority's confirmation that a building is complete and fit to live in, so a building that holds one is a finished record rather than a promise. Prestige Botanique is a far smaller building than Prestige Greenmoor's two 21-floor towers, so read it as evidence of finish and upkeep rather than of high-rise delivery; a look at it from the street is a practical way to judge Prestige's work in this part of the city before the launch.
Prestige is also planning homes at Konanakunte on Kanakapura Road, about 9 km away by road; see the overview of Prestige Falcon City Reserve.
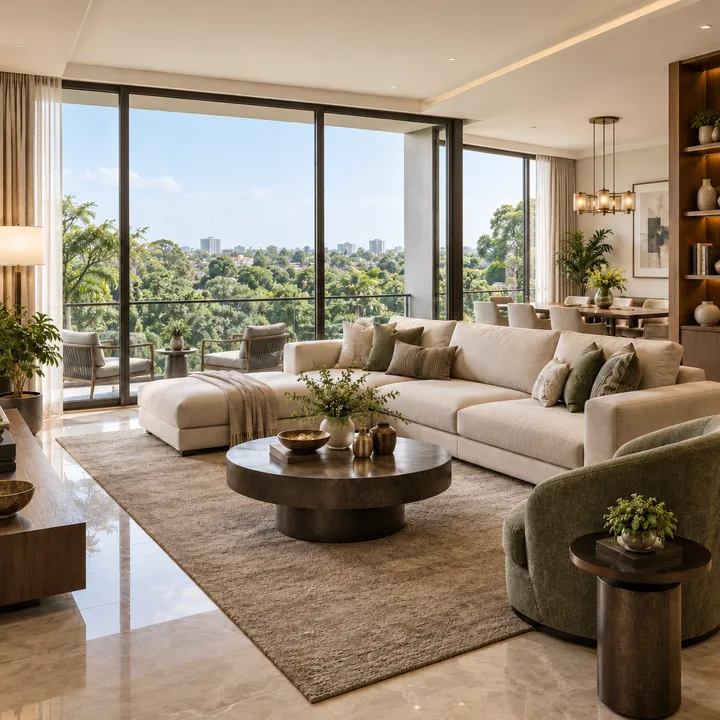
Developer renders and marketing imagery. Renders show intent, not a finished building.

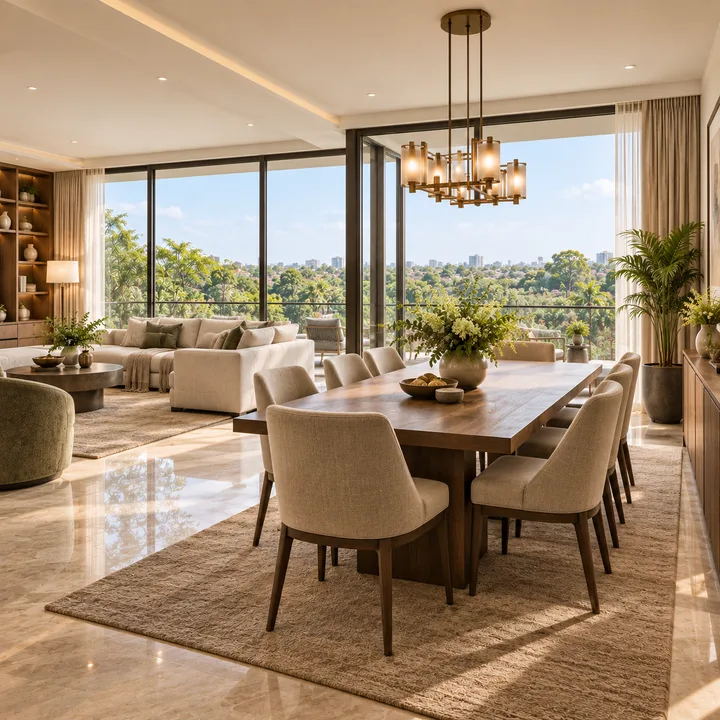
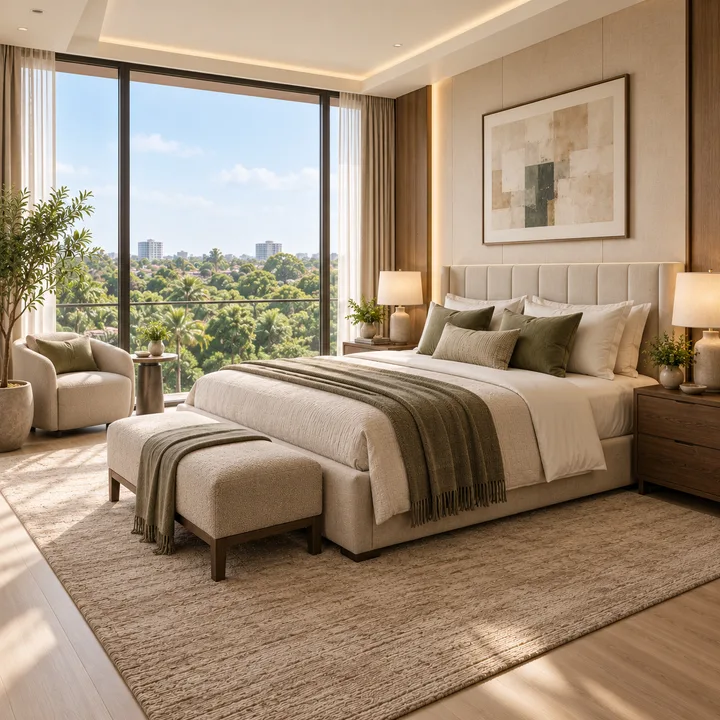
The questions buyers ask most often about Prestige Greenmoor.
Prestige Greenmoor is a Prestige Group apartment project in Jayanagar 1st Block, Bengaluru. The approved plan places 164 homes in two towers of three basements, ground and 21 floors on 3.006 acres (12,163.8 sq m): 74 three-bedroom and 90 four-bedroom homes, with landscaped grounds and a clubhouse on the upper floors. Lalbagh Botanical Garden's South Gate is about 0.8 km by road. The project holds its environmental clearance, granted on 9 June 2025, and as at 2 October 2026 it is not registered with K-RERA.
Prestige has not yet announced a price for Prestige Greenmoor, and no official price list exists as at 2 October 2026. Prices will be published at launch, once the project is registered with K-RERA. When you compare cost sheets, add Karnataka's statutory costs to the agreement value: stamp duty of about 5.6%, a registration fee of 2% and GST of 5% on an under-construction home, about 12.6% in all, or roughly Rs 12.6 lakh on every Rs 1 crore.
Not yet. As at 2 October 2026, Prestige Greenmoor is not registered with K-RERA, and no registration number has been issued. RERA numbers printed against the project's name online belong to other projects or to agents. Once the project registers, its record on rera.karnataka.gov.in will show the registration number, the promoter, the carpet area of each home and the committed completion date, and this site will carry the same details.
The launch has not yet been announced. The developer has indicated a launch in its financial year 2027-28, which runs from April 2027 to March 2028; treat that as a plan rather than a date. Any specific launch date you are quoted today is not confirmed. The launch will follow K-RERA registration, which will also fix the prices, the carpet areas and the completion date that buyers can rely on.
Prestige Greenmoor is in Jayanagar 1st Block, Bengaluru 560011, within the Greater Bengaluru Authority area. Both entrances in the approved plan open to the west, onto the streets of Jayanagar 1st Block. Lalbagh Botanical Garden's South Gate and Lalbagh Lake are each about 0.8 km by road, Lalbagh and South End Circle metro stations on the Green Line are each about 1.5 km by road, and the Jayanagar 4th Block shopping complex is about 2.2 km.
The approved plan provides 74 three-bedroom and 90 four-bedroom homes, 164 in all, and no two-bedroom homes. Unit sizes have not yet been announced. The carpet area of every home will be fixed in the K-RERA registration, which will also confirm the final mix, and floor plans will follow at launch. Treat any size, price or two-bedroom option you are quoted today as unconfirmed.
No. Prestige Greenmoor has not been built yet, so there are no completed homes to buy, rent or resell. Older listings that describe a ready Prestige Green Moor, the same name written as two words, are out of date. A design under the same name was first approved for this site in 2015 and never built, and the current two-tower design received its environmental clearance on 9 June 2025. The launch has not yet been announced.
No possession date has been announced. Prestige will commit to a completion date when Prestige Greenmoor registers with K-RERA, and that registered date is the one to rely on. As at 2 October 2026 the project is not registered, so no completion date has been filed, and any possession year you are quoted today is an estimate rather than a commitment.
The approved plan includes a clubhouse of about 2,240 sq m on the upper floors of the towers and landscaped grounds over about 36% of the site, with the towers covering under 20% of it. Parking for 527 cars sits almost entirely in three basement levels. The clearance adds rooftop solar on at least a quarter of the roof, EV charging for at least a quarter of the parking, on-site sewage treatment with recycled water and rainwater harvesting. The full amenity list will be announced at launch.
Two Green Line stations are close by: Lalbagh and South End Circle, each about 1.5 km by road. Jayanagar station is about 2.5 km away, and Rashtreeya Vidyalaya Road, the interchange with the Yellow Line towards Electronic City, is about 3.3 km. Lakkasandra, an underground Pink Line station that is under construction, is about 3.0 km by road. For longer trips, KSR Bengaluru City railway station is about 6.5 km and Kempegowda International Airport about 39.2 km by road.
Prestige Greenmoor is a Prestige Group project, developed by Prestige Southcity Holdings, a Prestige Group joint-venture firm that holds the project's environmental clearance. Prestige Group, the brand of Prestige Estates Projects Limited, was founded in Bengaluru in 1986 and has been listed on the NSE and BSE since 2010. Close by, Prestige Botanique on RV Road, Basavanagudi, about 2.5 km by road, received its occupancy certificate in April 2022.
Prestige Greenmoor holds its environmental clearance for the current two-tower, 164-home plan, granted on 9 June 2025. A design under the same name was first approved for this site in 2015 and never built. The project is now being developed by Prestige Southcity Holdings, a Prestige Group joint-venture firm, under a joint development agreement with the landowners; on 10 March 2025 the clearance for the earlier 2015 design was transferred to the firm, ahead of the June 2025 clearance for the current plan. K-RERA registration, the sanctioned building plan and the aviation height clearance have not yet been published.
Yes. A storm-water channel crosses the western part of the plot, and the approved plan keeps the towers at least 25 m back from it. The clearance also requires the site's natural drainage to stay unobstructed, with rainwater collected in on-site sumps and 15 recharge pits. When the project registers, ask to see the sanctioned building plan and the setbacks it shows along the channel, as you would for any site in the city.
Not yet. Under the RERA Act, a project can be advertised, booked or sold only after it is registered, and Prestige Greenmoor is not registered with K-RERA as at 2 October 2026. Do not pay any booking amount, token or expression-of-interest cheque before the registration is issued. You can register your interest on the contact page instead, and we will share the registration details, the price list and the cost sheet as soon as Prestige releases them.
Not yet. Prestige has not released a brochure, floor plans or a price list for Prestige Greenmoor as at 2 October 2026; these usually arrive with the launch, after K-RERA registration. What is known today is the approved plan: two towers, 74 three-bedroom and 90 four-bedroom homes, and landscaped grounds over about 36% of the site. Share your details on the contact page and we will send the brochure and floor plans as soon as Prestige releases them.
Compare other Prestige Group developments covered on this site.
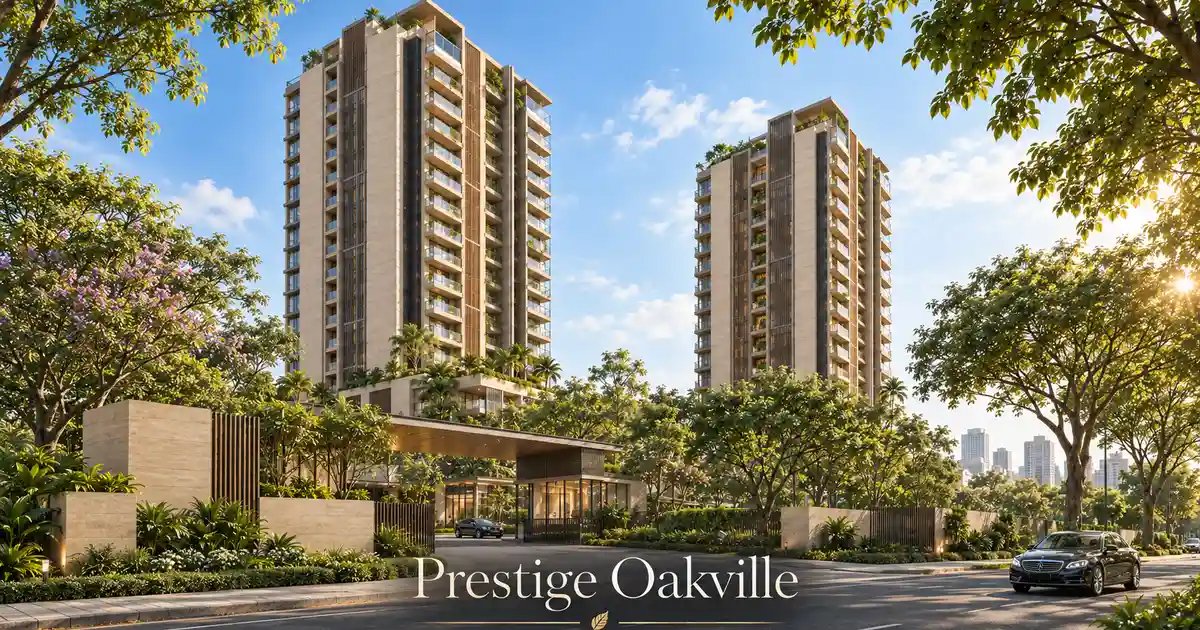
226 homes across 3.54 acres in Koramangala, Bengaluru.

2,130 homes across 35.42 acres in Begur, Akshayanagar, Bengaluru.

Prestige Grove Hills is an upcoming Prestige Group project reported in Whitefield, East Bengaluru. Launch status, RERA, location, price outlook and FAQs.