3 BHK with 2 toilets (3B2T)
Size on request
Prestige Oakville in Koramangala 1st Block, Bengaluru - two towers, 226 three and four bedroom homes on 3.54 acres by Prestige. Launch not yet announced.
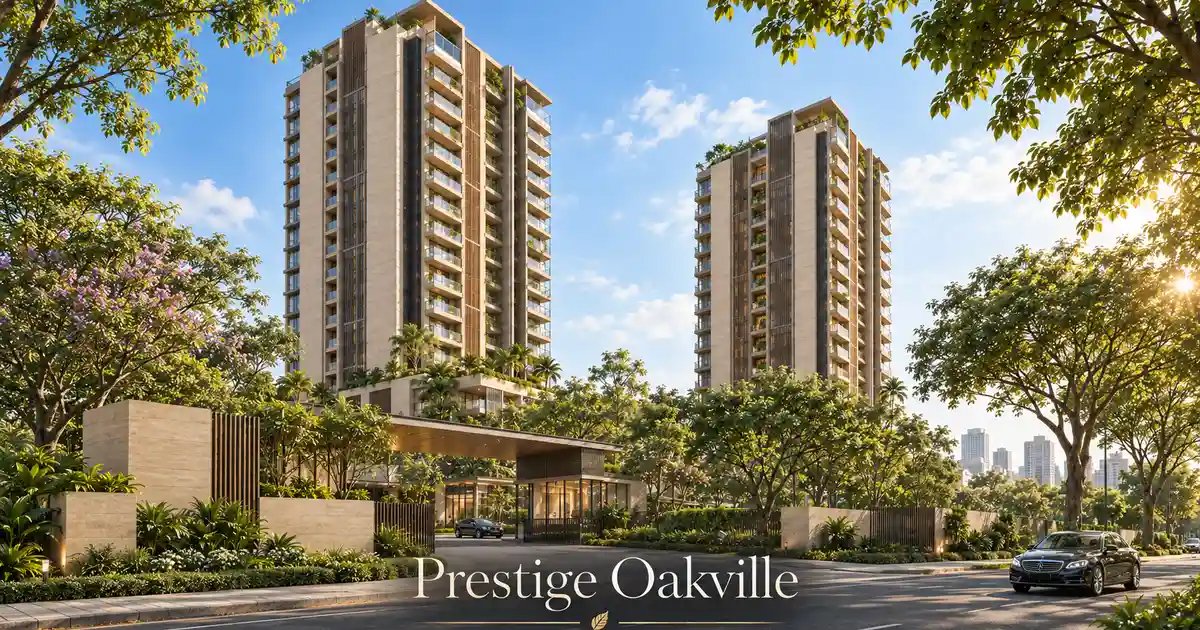
Prestige Oakville is one of Prestige's upcoming projects in Koramangala: a premium, two-tower community of 226 homes on about 3.54 acres in Koramangala 1st Block, with a swimming pool and an open-to-sky courtyard at its centre.
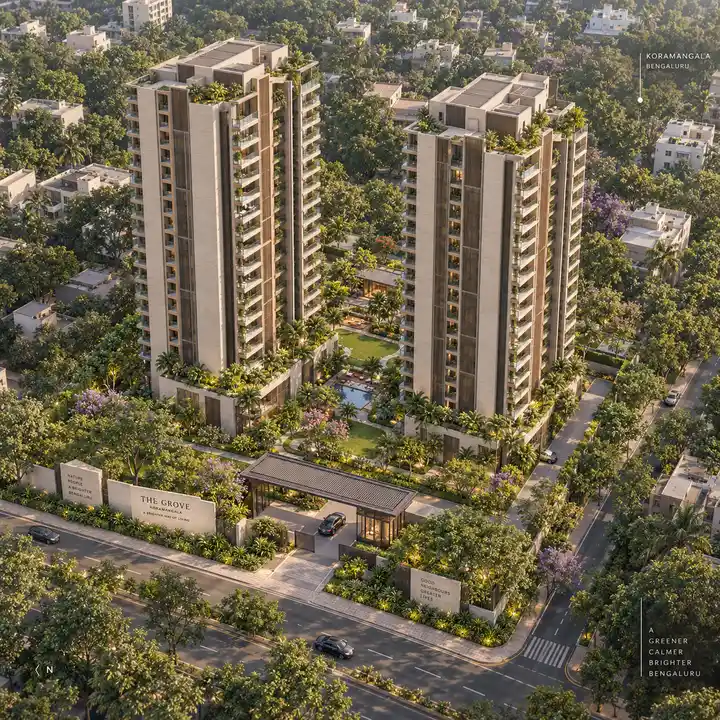
Two towers, Tower 1 and Tower 2, carry all 226 homes of Prestige Oakville, on a site of 3 acres 21.76 guntas (14,342.57 sq m) on the ST Bed Extension side of Koramangala 1st Block, in Srinivagilu, Bengaluru 560034. Each tower rises from three basements and a ground floor to 15 upper floors, reaching a maximum height of 49.95 m. Between them, the plan sets a swimming pool and an open-to-sky courtyard, with a ground-floor clubhouse and landscaped gardens along the edges of the site.
The land is a vacant, almost level site, zoned Residential (Main) in the city's master plan and within the Greater Bengaluru Authority area. At about 64 homes per acre, Prestige's new project in Koramangala is boutique in scale, and Prestige classes it as a premium project.
The plan's total built-up area is about 66,500 sq m (about 7.2 lakh sq ft), including the three basements that hold most of the parking.
Prestige Oakville's homes are three- and four-bedroom apartments only; the cleared plan has no one- or two-bedroom homes. Of the 226 homes, 156 have three bedrooms and 70 have four, a split of roughly seven to three.
The three-bedroom homes come in three variants: 56 three-bedroom homes with two toilets, 43 labelled 3 BHK and 57 labelled 3 BHK + S. All 70 four-bedroom homes carry the label 4 BHK + M. The extra room in the 3 BHK + S and 4 BHK + M homes will be defined at launch.
Each three-bedroom home sits under 150 sq m (about 1,615 sq ft) of built-up area, and each four-bedroom home between 150 and 225 sq m (about 1,615 to 2,422 sq ft). Both figures are built-up area brackets rather than unit sizes, used in the plan to work out parking; carpet areas, floor plans, balcony areas and orientations will come with the K-RERA registration.
Every typical floor, from the 3rd to the 15th, holds eight homes. The 1st and 2nd floors hold fewer, and the ground floor has no homes, with the clubhouse at ground level. Counted floor by floor, that gives 111 homes in Tower 1 and 115 in Tower 2.
Prestige Oakville's buildings take up about 35% of the net site, leaving the rest of the ground to gardens, the pool courtyard and the drive.
Prestige's other upcoming project in central Bengaluru is Prestige Greenmoor, two towers of three- and four-bedroom homes in Jayanagar 1st Block.
Project facts from the source records. Check current availability and pricing with the developer.
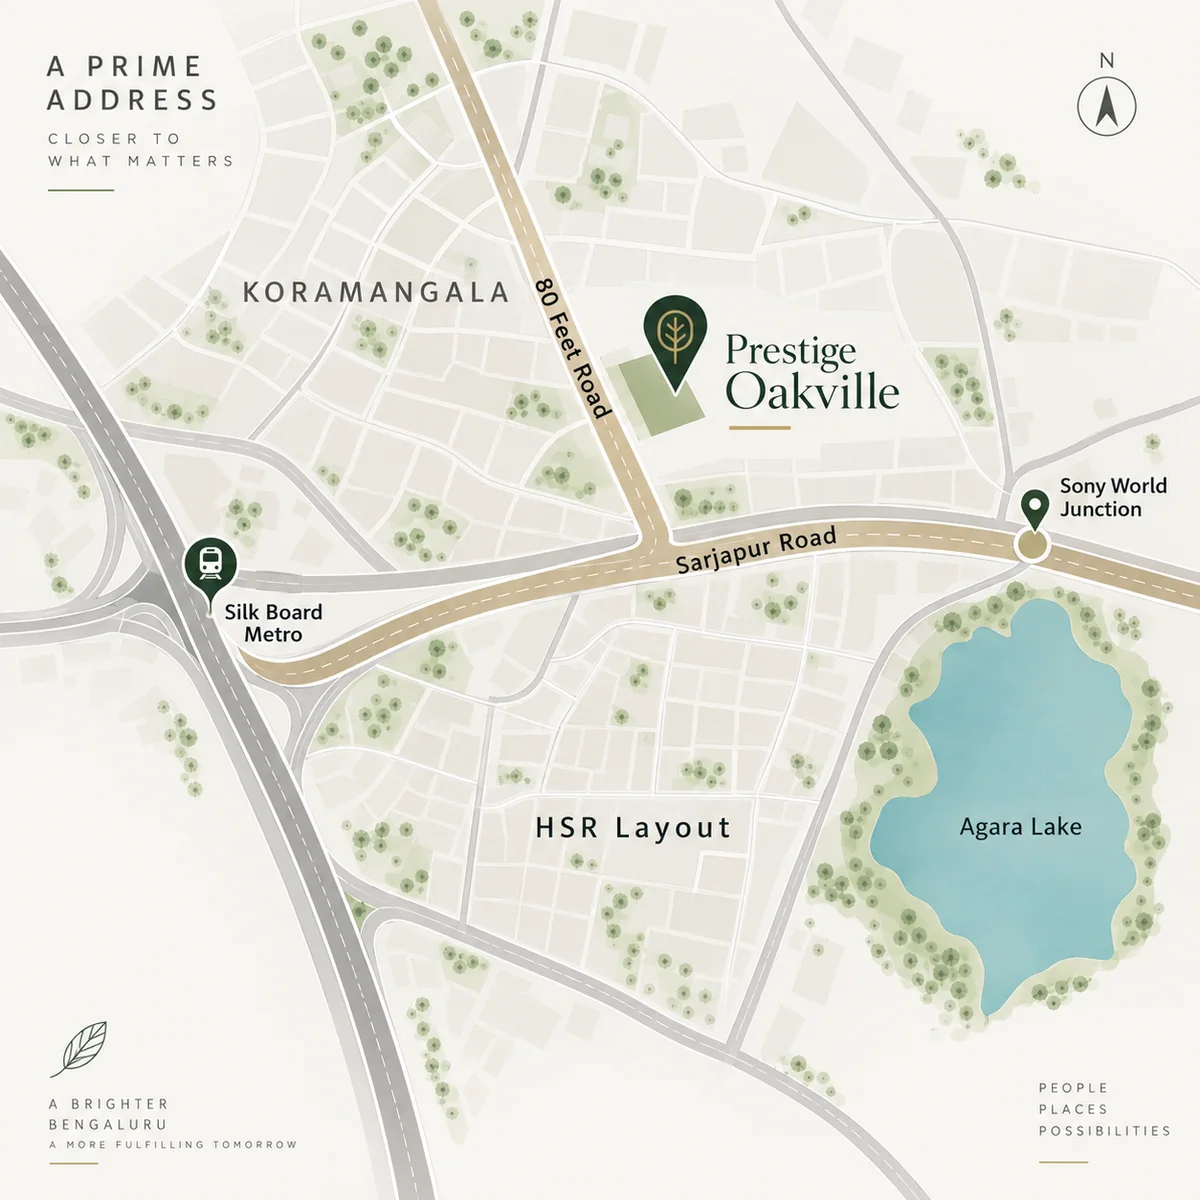
Prestige Oakville brings 226 three- and four-bedroom homes to Koramangala 1st Block (ST Bed Extension), Srinivagilu, Bengaluru 560034. From this address, 80 Feet Road is about 0.9 km by road, Sarjapur Road about 1.5 km and Sony World junction on the Inner Ring Road about 1.9 km, while DMart is about 0.6 km and BDA Park about 0.4 km from the site. Central Silk Board station on the Yellow Line, open since August 2025, is the nearest operating metro station, about 4.2 km by road.
Prestige Oakville sits on the ST Bed Extension side of Koramangala, in Srinivagilu village, on a site of about 3.54 acres.
The revenue description is the one to match on any agreement or payment document, together with the address Prestige publishes when the project registers with K-RERA.
Prestige Oakville has three metro lines within about 6 km by road: the open Yellow Line, and the Blue and Pink lines under construction. The Yellow Line, which runs from RV Road to Bommasandra along Hosur Road, has been open since August 2025, and its Central Silk Board station is the nearest operating metro station at about 4.2 km by road. Bommanahalli and Hongasandra stations on the same line are about 5.3 km and 5.5 km away. Two Blue Line stations on the Outer Ring Road, Agara Lake and HSR Layout, are about 3.7 km away each and were under construction as at October 2026.
The nearest operating station is about 4.2 km by road, so for now the metro is a drive or a bus ride from home rather than a walk; the closer Blue Line stations, at about 3.7 km, are not yet open.
For longer journeys, Koramangala TTMC is the nearest bus station, Bengaluru Cantonment railway station is about 12.0 km away and KSR Bengaluru City railway station about 12 to 13 km, depending on route.
Prestige Oakville reaches 80 Feet Road, Sarjapur Road and the Inner Ring Road at Sony World junction within about 2 km by road, and Hosur Road and the Outer Ring Road where they meet at Silk Board junction within about 3.7 km. MG Road, in the heart of the city, is about 6.8 km away.
Prestige Oakville keeps a short commute to Koramangala's own offices, with Prestige RMZ Startech about 3.6 km by road. The Outer Ring Road's office corridor follows at RMZ Ecospace, about 8.0 km, and Embassy TechVillage, about 9.7 km, and Electronic City is about 11.8 km down Hosur Road.
For a registered apartment project about 8 km away by road at Kudlu Gate, compare the location notes for Purva Heritage.
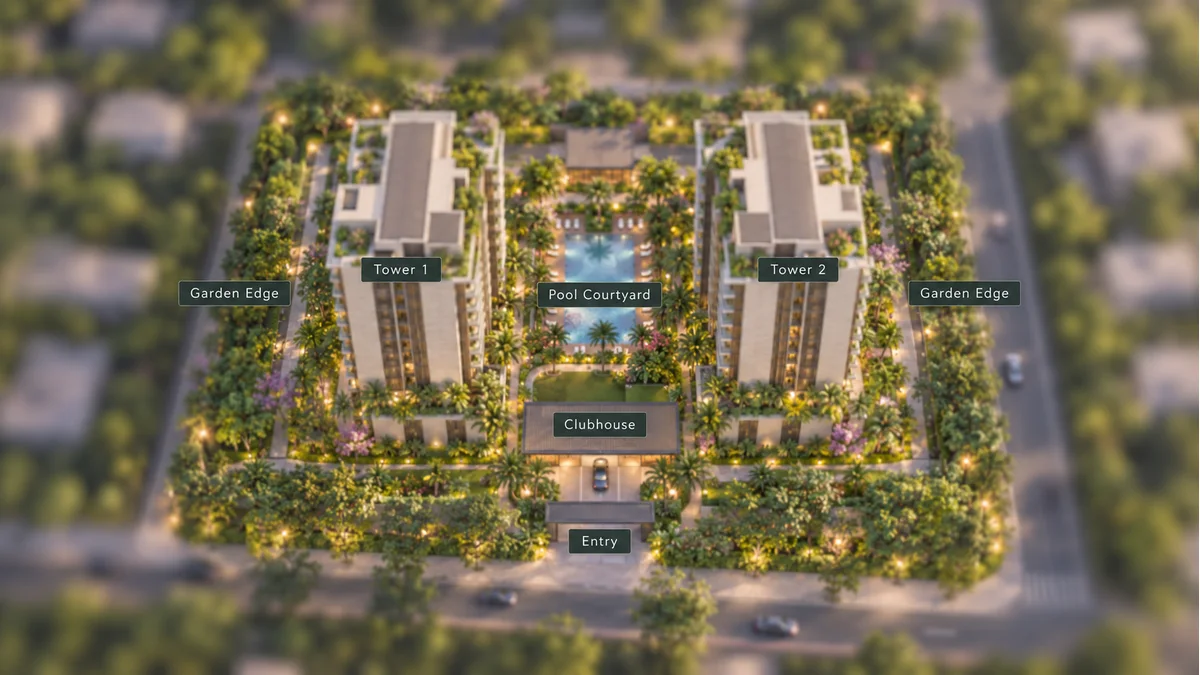
Prestige Oakville's master plan sets two towers on about 3.54 acres in Koramangala 1st Block, with a swimming pool and an open-to-sky courtyard between them, a ground-floor clubhouse, and garden edges planted with 180 new trees. The buildings take only about 35% of the net site, and the towers stand 14 m back from every boundary, rising from three basements and a ground floor to 15 upper floors. It is a boutique layout: 226 three- and four-bedroom homes, about 64 homes to the acre.
Prestige Oakville's site plan reads simply. Two towers, Tower 1 and Tower 2, stand on a vacant, almost level site, with the pool and the open courtyard in the space between them and an 8 m fire driveway looping around both. Most of the parking goes underground into three basement levels, which leaves the ground largely to the towers, the courtyard, the clubhouse, the gardens and the driveway.
The plan on which the environmental clearance was granted, on 2 November 2025, already fixes the tower count, the floors, the homes on each floor, the mix of homes, the share of the land the buildings cover and the setbacks around the towers.
Prestige Oakville's land is about 3 acres 21.76 guntas, or about 3.54 acres (14,342.57 sq m).
Coverage is the number that shapes daily life most. With buildings on about 35% of the net site, about 64% goes to landscape, driveways and ramps (31% plus 33%), and the 14 m setback keeps both towers well inside the boundary.
Prestige Oakville's two towers are built to the same height and the same rhythm. Each rises from three basements and a ground floor to 15 upper floors, to a maximum height of 49.95 m, and each carries eight homes on every typical floor, from the 3rd to the 15th.
There are no homes on the ground floor, and fewer homes on the 1st and 2nd floors than on the floors above. Eight homes to a floor keeps each floor to a small circle of neighbours, and the whole community is 226 homes. Of those, 156 are three-bedroom homes and 70 are four-bedroom homes; the cleared plan has no one- or two-bedroom homes.
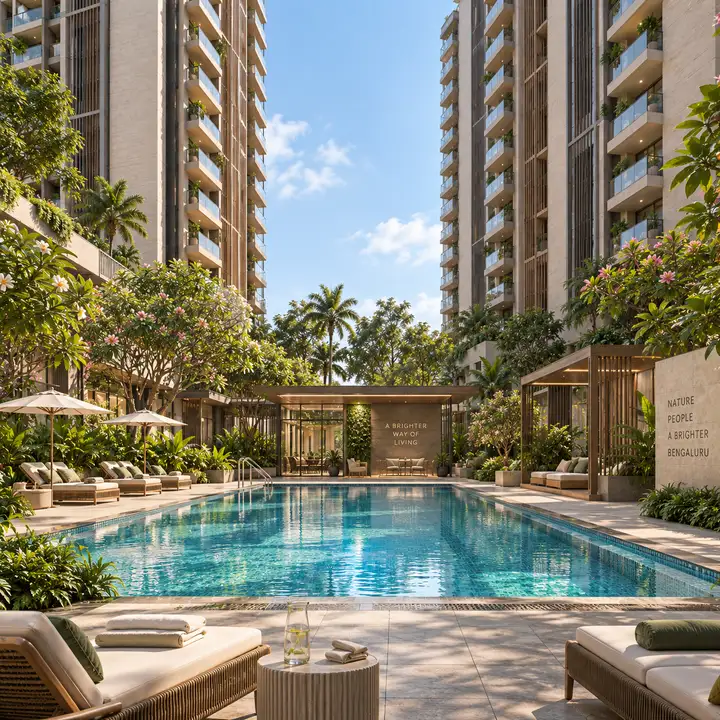
Prestige Oakville's shared heart is the space between its two towers, where the plan places a swimming pool and an open-to-sky courtyard. Left open to the sky, the courtyard brings daylight and air into the space the two towers share.
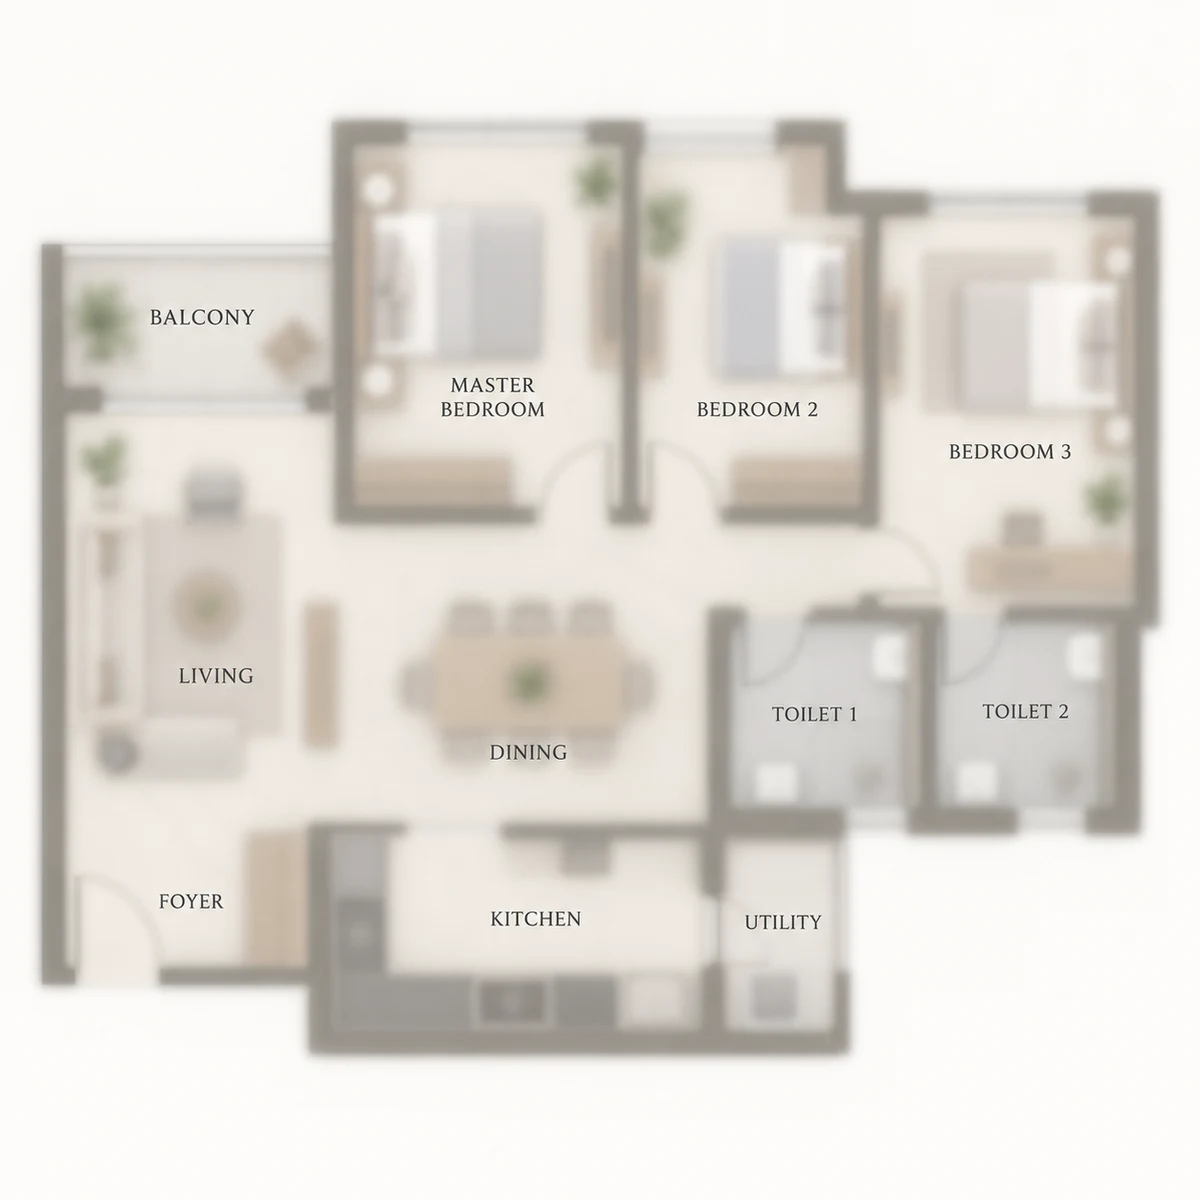
Prestige Oakville is planned as 226 three- and four-bedroom homes in two towers in Koramangala 1st Block, with eight homes on every typical floor from the 3rd to the 15th. The plan on which the environmental clearance was granted already fixes how many homes of each type there will be and places every home in a built-up area bracket, so the shape of the homes is clear well before the floor-plan drawings are released for sale.
Every home at Prestige Oakville has three or four bedrooms; the cleared plan has no one- or two-bedroom homes. Of the 226 homes, 156 (69%) have three bedrooms and 70 (31%) have four, which gives a two-tower community of about 64 homes to the acre made up entirely of family-sized apartments.
The plan does not expand the "S" or the "M". The extra room in each will be defined at launch, and until then it is best read simply as one more room than the bedroom count. For buyers comparing 3 BHK flats in Koramangala, the spread across three variants is useful in itself: 56 homes with two toilets, 43 standard 3 BHK homes and 57 that add a room give three different answers to the same family brief, and the floor plans will show how far apart they are.
Prestige Oakville's largest single group is its largest home type: the 4 BHK + M, with 70 homes, close to a third of the project, followed by the 3 BHK + S with 57 and the 3 BHK with two toilets with 56. The plain 3 BHK is the smallest group, at 43 homes.
The arithmetic checks: 56 + 43 + 57 = 156 three-bedroom homes, and 156 + 70 = 226. The shares are each type's count divided by 226.
Two things the mix does not yet tell you are how the four types are spread between the two towers, and which floors carry which type. Both will appear on the floor plans filed with the registration.
Each Prestige Oakville tower rises from three basements and a ground floor to 15 upper floors, to a maximum height of 49.95 m, and every typical floor from the 3rd to the 15th holds eight homes. The ground floor has no homes; the plan puts a clubhouse at ground level, and the 1st and 2nd floors hold fewer homes than the floors above them.
Tower 1 holds 3 + 4 + (13 x 8) = 111 homes, and Tower 2 holds 5 + 6 + (13 x 8) = 115, which together make the 226 homes in the project. Below them, the plan provides more than 400 car parking spaces, most of them across three basement levels.
For registered 3 and 4 BHK layouts with published sizes, compare the floor plans of Prestige Eaton Park on Sarjapur Road.
Size on request
Size on request
Size on request
1,615–2,422 sq ft
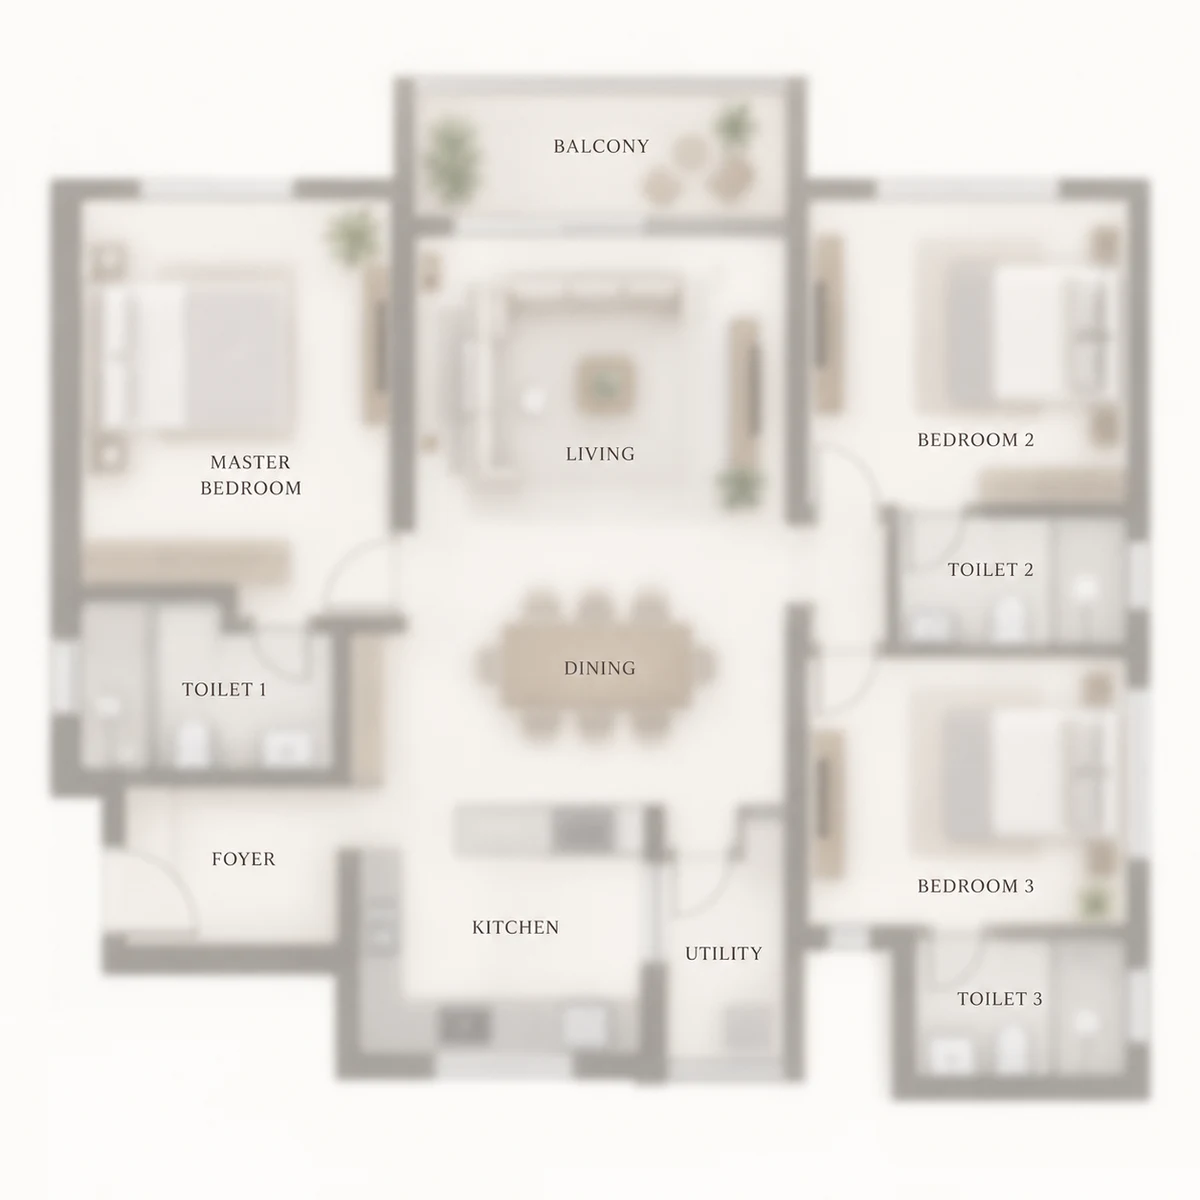
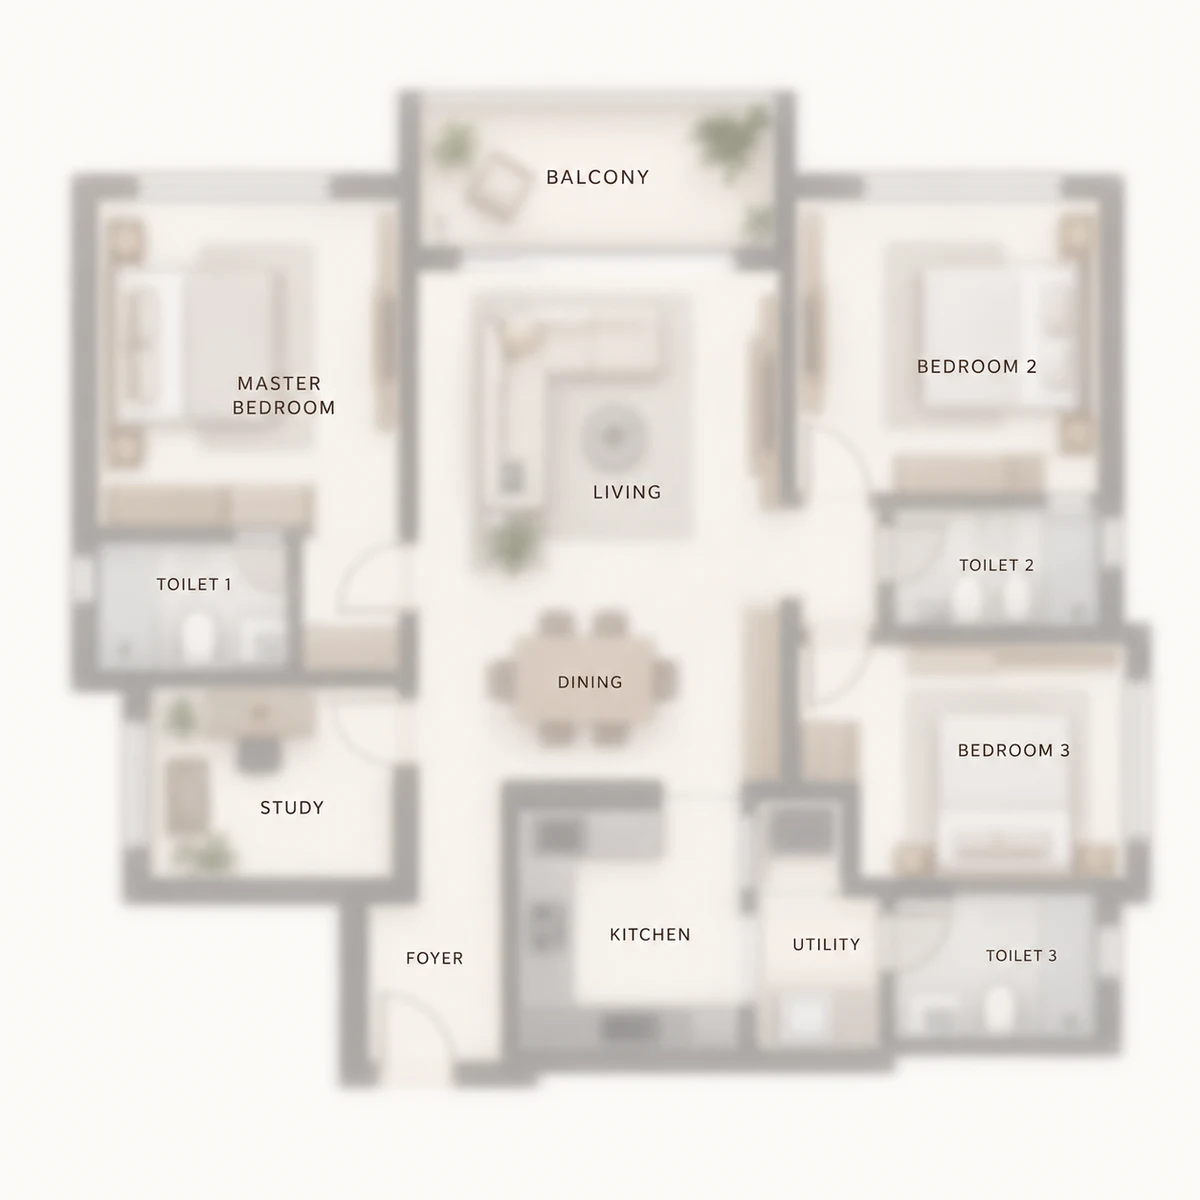
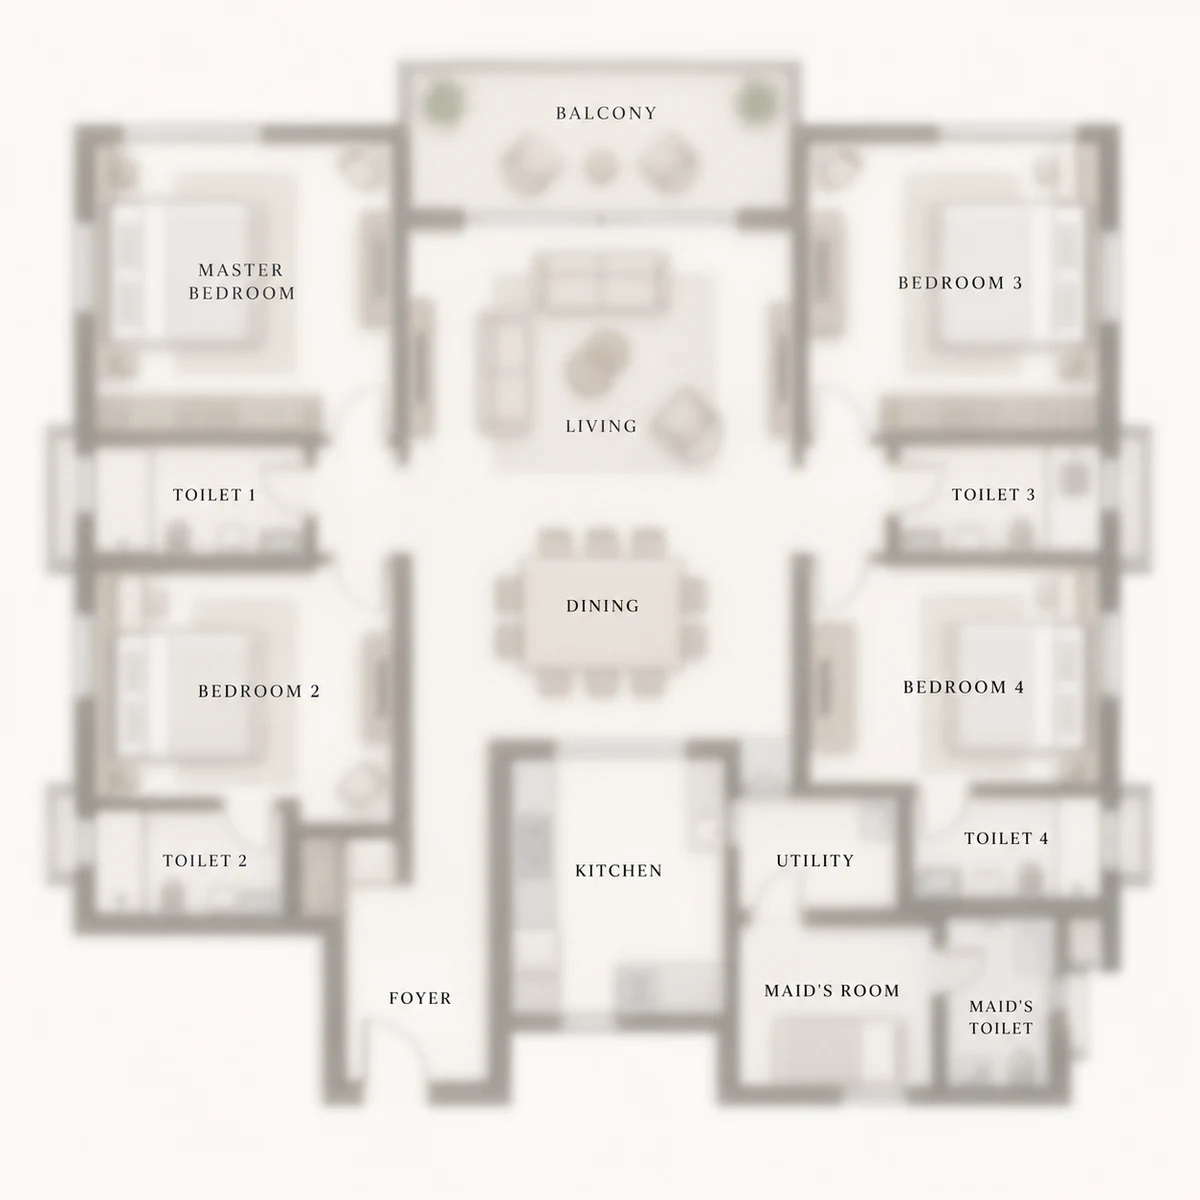
Prestige Oakville's amenities centre on the space its two towers share: a swimming pool and an open-to-sky courtyard between them, a clubhouse on the ground floor, and landscaped gardens along the edges of the site, where 180 trees are to be planted. Around them, the plan builds in the services a well-run community depends on, from recycled water and rainwater harvesting to rooftop solar, EV charging provision and an organic waste converter.
For a buyer comparing gated communities in Koramangala, three questions matter: what is shared, how many households share it, and what runs behind the scenes.
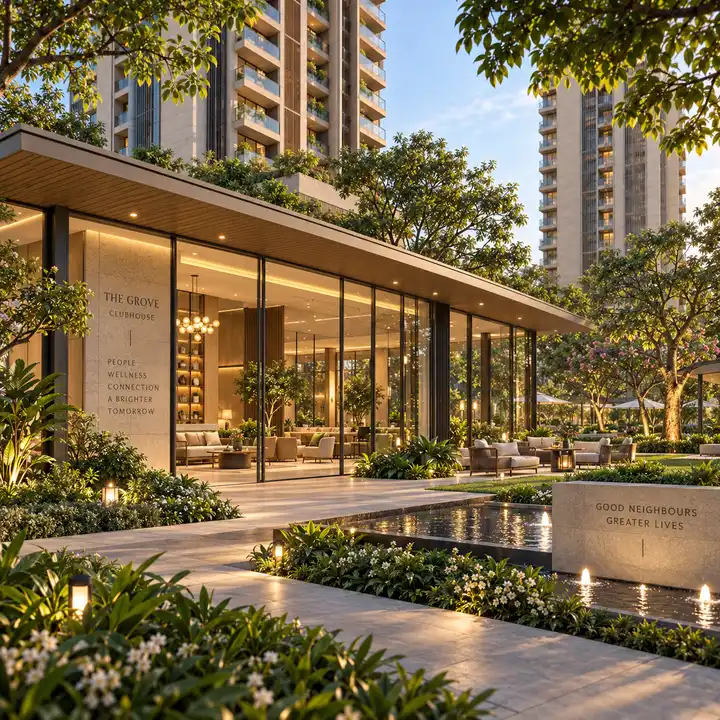
Prestige Oakville's clubhouse is on the ground floor, the community's one clubhouse, shared by all 226 homes. Its exact place in the layout will be fixed by the sanctioned building plan.
Prestige classes Oakville as a premium project, and the clubhouse is where buyers will look for that classification to show. What the clubhouse will contain, its size and its floors make up the programme Prestige will publish with the launch, and that published programme is the list to judge it by. A feature described in a sales conversation but missing from the registered documents is not part of the project.
Prestige Oakville's swimming pool and open-to-sky courtyard are set between the two towers, so the community's main shared space sits at its centre rather than in a corner of the site. With the buildings covering only about 35% of the net site, the plan leaves room for this shared ground between them.
The courtyard is open to the sky, which keeps the space between the towers bright and airy rather than enclosed. The pool's size and the finished design of the courtyard around it will come with the launch, alongside the clubhouse programme.
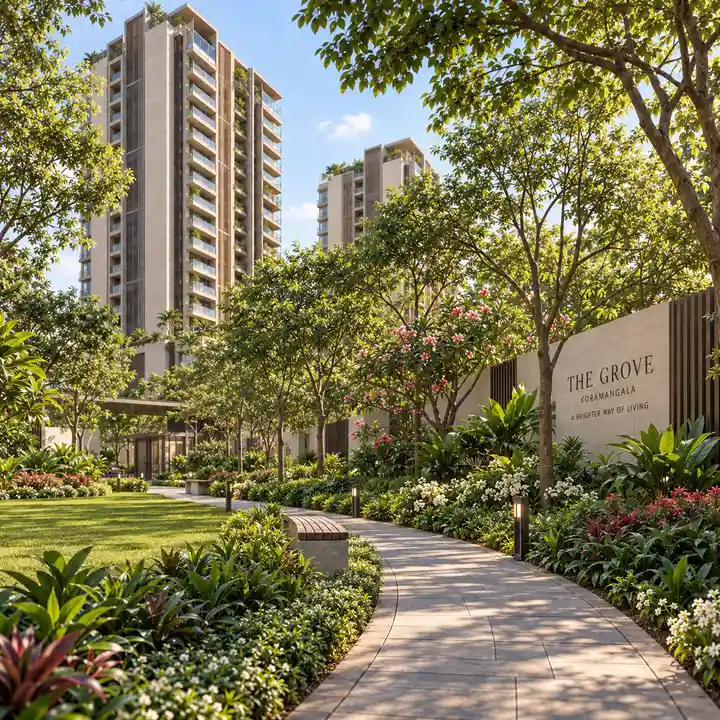
Prestige Oakville's gardens run along the edges of the site, and 180 trees are to be planted across it, one for every 80 sq m of the site. About 31% of the net site is landscaped, 3,930.28 sq m in all, so green space is a substantial share of the ground rather than a strip beside the driveway.
The planting palette, the paths and the design of the garden edges will be shown in the launch documents.
Prestige Oakville builds its environmental services into the plan from the start, so recycled water, rainwater storage and solar power are part of the community rather than later additions.
Two questions are worth asking about these services at launch: which loads the standby generators will carry, common areas only or homes as well, and what share of the common-area power the rooftop solar is expected to supply.
For another apartment community about 8 km away by road on Haralur Road, compare the amenities at SNN Raj Azaleas.
| Home type | Area | Price |
|---|---|---|
| 3 BHK with 2 toilets (3B2T) | Size on request | On request |
| 3 BHK | Size on request | On request |
| 3 BHK + S | Size on request | On request |
| 4 BHK + M | 1,615–2,422 sq ft | On request |
Prices for individual homes have not been published. Ask for a current, itemised cost sheet for the exact home; taxes and other charges may be additional.
Prestige Oakville's 226 three- and four-bedroom homes in Koramangala 1st Block will each carry a cost in two parts: the price Prestige sets on its own price list, and the statutory charges Karnataka adds to every home purchase. The first part arrives with the launch. The second follows fixed rules, so a buyer can plan for it today.
Prestige Oakville's price list, when it is issued, will cover four home types in two towers: 56 three-bedroom homes with two toilets, 43 homes labelled 3 BHK, 57 labelled 3 BHK + S and 70 labelled 4 BHK + M. Prestige classes the project as premium.
When the price list arrives, it should show, for each of the four home types, the registered carpet area, the rate and the area on which that rate is quoted, the base price, and the charges that sit on top of it. The plan places every three-bedroom home under 150 sq m (about 1,615 sq ft) of built-up area and every four-bedroom home between 150 and 225 sq m (about 1,615 to 2,422 sq ft); these are built-up area brackets, not sale sizes, so they cannot be multiplied by any rate to estimate a price.
There is no Prestige Oakville price per sq ft yet. When one is issued, the first question is which area it is quoted on: carpet, built-up or super built-up. Any price quoted for Oakville before Prestige's own price list is not Prestige's.
Prestige Oakville's neighbours in and around Koramangala 1st Block include registered projects whose developers publish their own prices and rates, each with its own date and area basis. Together they give a dated picture of Koramangala apartment prices while Oakville's are awaited.
Every home at Prestige Oakville will carry three statutory charges on top of its agreement value: stamp duty, the registration fee and GST. Together they come to 12.6% of the agreement value, or Rs 12,60,000 on every Rs 1 crore.
The stamp duty line breaks down as Rs 5,00,000 of duty at 5%, a cess of Rs 50,000 (10% of the duty) and a surcharge of Rs 10,000 (2% of the duty), which make Rs 5,60,000. Added to the registration fee of Rs 2,00,000 and GST of Rs 5,00,000, the total is Rs 12,60,000. Rs 1 crore is used here only as a unit for the arithmetic; it is not an estimate of any Prestige Oakville price. Because the charges are percentages, they scale in a straight line: Rs 1,26,000 on every Rs 10 lakh of agreement value.
For a Prestige apartment project in South Bengaluru that already lists a starting price, see the price discussion for Prestige Southern Star.
Prestige Oakville is an upcoming Prestige Group project of 226 three- and four-bedroom homes in two towers in Koramangala 1st Block. It has not launched and has no residents yet, so there are no owner reviews to read, and any star rating shown for it today does not come from people who live there.
Prestige Oakville's case rests on three things that can already be checked: an established Koramangala address, a low-density plan of family-sized homes, and a developer with completed homes in the same village. What cannot be checked yet is everything a purchase depends on: the price, the registered carpet areas, the launch date and the K-RERA registration.
Our view, in one line: Prestige Oakville is a project to follow closely and to judge on its registered details, not one to pay for yet.
Prestige Oakville's strengths are on the record today, and each can be checked on a visit to Koramangala 1st Block.
Prestige Oakville sits on the ST Bed Extension side of Koramangala, within the Greater Bengaluru Authority area, in one of Bengaluru's established neighbourhoods.
Prestige Oakville places 226 homes on about 3.54 acres, which works out to about 64 homes per acre (226 divided by 3.544). Two towers of three basements, a ground floor and 15 upper floors hold eight homes on every typical floor. The buildings cover about 35% of the net site, about 31% of it is landscaped, a 14 m setback runs along every side, and 180 trees are to be planted. Prestige classes it as a premium project, and the scale earns the word boutique.
Every home at Prestige Oakville has three or four bedrooms: 56 three-bedroom homes with two toilets, 43 labelled 3 BHK, 57 labelled 3 BHK + S and 70 labelled 4 BHK + M. The cleared plan has no one- or two-bedroom homes, so every home in the community is a family-sized home.
Prestige Oakville's shared life centres on a swimming pool and an open-to-sky courtyard set between the two towers, with a ground-floor clubhouse and landscaped gardens along the edges of the site.
Prestige Oakville is at an early stage, and five open points sit against its strengths. None rules a home in or out; each is a reason to wait for the registered details.
Construction cannot start before the height clearance and the building-plan sanction are in place, so any possession date quoted today is not a commitment; the completion date Prestige registers with K-RERA will be the one to hold it to. And the plan itself can still change at sanction and registration, so treat the cleared plan's figures as the plan today, not the final layout.
For the checks buyers run on a registered project nearby, about 8 km away by road, read the review notes for Heart of Harmony.
Prestige Oakville is being developed by Prestige Group, the Bengaluru developer that had completed 165 residential projects, covering 145 million sq ft, as at 30 June 2026. The project's environmental clearance is held by Prestige Estates Projects Limited, the listed company itself, and Prestige's completed Prestige Pinewood is in the same village.
Prestige Group is the brand of Prestige Estates Projects Limited, headquartered in Bengaluru and active across residential, office, retail and hospitality development.
The portfolio by segment shows how much of Prestige's work is already built. All figures are as at 30 June 2026, in projects and million sq ft.
Prestige Group began in Bengaluru and marks 2026 as its 40th year. In 1986 Irfan Razack and his brothers, Rezwan and Noaman Razack, took the family's retail business, founded in the 1950s by their father, the late Razack Sattar, into real estate development; the company, Prestige Estates Projects Limited, was incorporated in 1997. The company listed on the NSE and BSE in 2010.
Its residential work today spans apartments, villas, integrated townships, plotted developments and golf-course communities, in markets that include Bengaluru, Hyderabad, Chennai, Mumbai, the NCR, Kochi, Kozhikode, Mangaluru, Goa and Ooty. Alongside homes, Prestige builds and runs offices such as Prestige Tech Park and Prestige Tech Pacific Park, the Forum shopping centres, hotels including the JW Marriott Prestige Golfshire Resort & Spa and the Conrad Bengaluru, and a property-management business. That mix of businesses is part of what a buyer is relying on: a developer whose cash flows do not come from homes alone.
Prestige Group is led by the family that founded it, with a professional management team for each business.
For a residential buyer, the construction and engineering function and the residential business are the two that matter most day to day, and both are led by named senior executives.
Prestige Oakville joins completed Prestige homes in and around Koramangala, the nearest of them in the same village.
Prestige Pinewood is the most useful of these for an Oakville buyer. It is a completed Prestige building in the same village, so a visit shows how a finished Prestige project sits in this neighbourhood, and conversations with its residents say more about Prestige's building and upkeep in this village than any brochure can. Its homes, sizes and prices are its own, and none of them is a guide to Oakville's.
Prestige Estates Projects Limited reports to the stock exchanges every quarter, so its financial position is public and dated.
Developer renders and marketing imagery. Renders show intent, not a finished building.
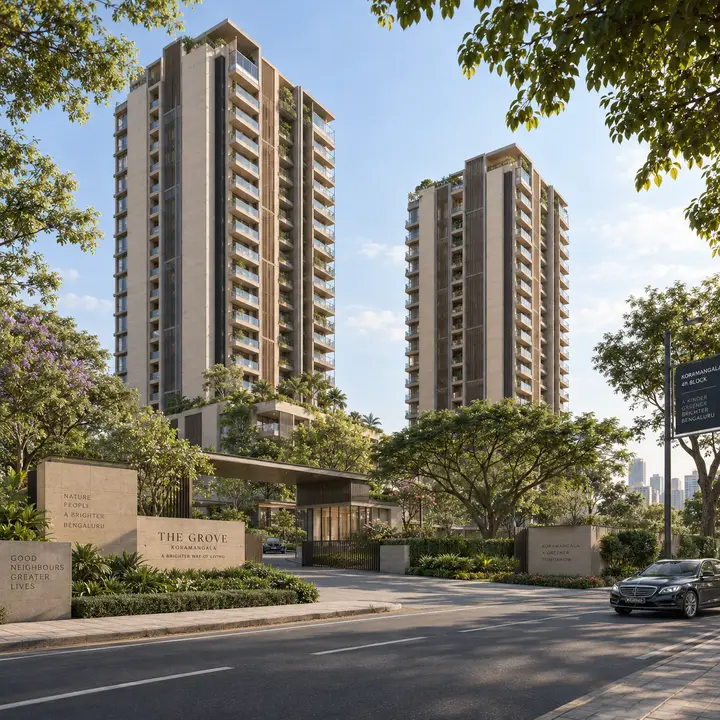
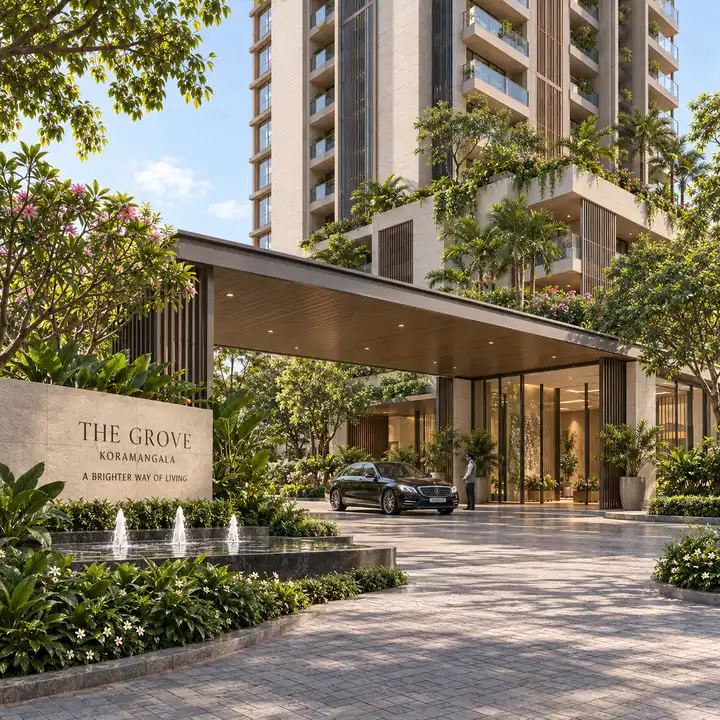
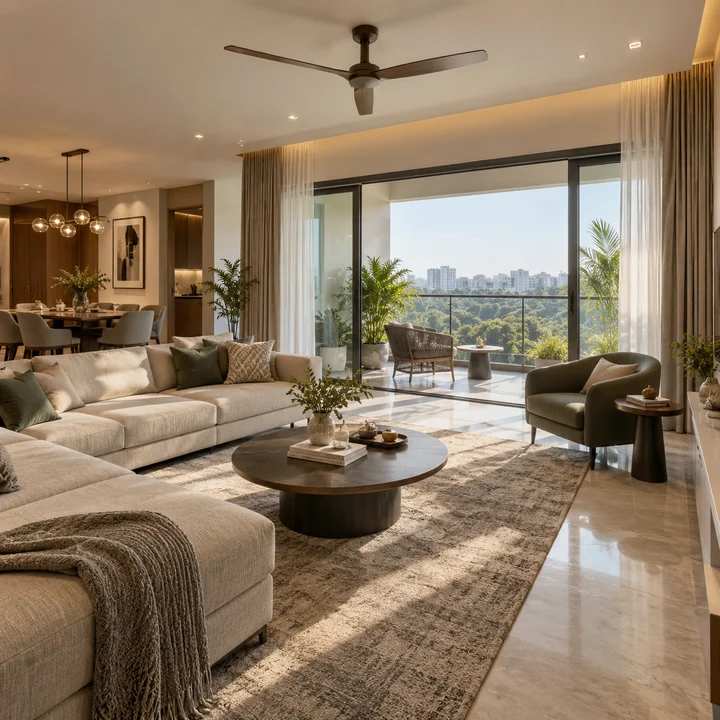
The questions buyers ask most often about Prestige Oakville.
Prestige Oakville is an upcoming premium apartment project by Prestige Group in Koramangala 1st Block, Bengaluru. It is planned as two towers of three basements, a ground floor and 15 upper floors on about 3.54 acres, with 226 three- and four-bedroom homes, a ground-floor clubhouse, and a swimming pool and an open-to-sky courtyard between the towers. The project holds its environmental clearance, granted on 2 November 2025. As at 2 October 2026 it has not launched and is not yet registered with K-RERA.
Prestige Oakville is in Koramangala 1st Block, on the ST Bed Extension side of Koramangala, in Srinivagilu village, Bengaluru 560034. Prestige's completed Prestige Pinewood is in the same village. Sarjapur Road is about 1.5 km by road, Sony World junction on the Inner Ring Road about 1.9 km, Silk Board junction about 3.7 km and MG Road about 6.8 km. Kempegowda International Airport is about 41 to 49 km by road depending on route.
No. Prestige Oakville is in Koramangala 1st Block, in central-south Bengaluru, about 16.5 km by road from Whitefield. Some listings place a project of this name in Whitefield and quote land, tower and home counts that match no approval for this project. Its environmental clearance covers about 3.54 acres in Srinivagilu village, Bengaluru South taluk, with two towers and 226 homes. Rely on those figures, and on the K-RERA registration once it is issued.
Prestige has not yet announced prices for Prestige Oakville, and no price list has been issued. Registered projects nearby publish their own figures: Sobha Infinia lists homes from Rs 4.3 crore onwards (August 2026), and Raheja Vivarea announced tickets of over Rs 6 crore in December 2023. These figures belong to those projects, not to Oakville. In Karnataka, budget about 12.6% over the agreement value for stamp duty, the registration fee and GST on an under-construction home.
No launch date has been announced. Prestige has indicated a launch in its financial year 2027-28, which runs from April 2027 to March 2028. The project holds its environmental clearance, granted on 2 November 2025, but it is not yet registered with K-RERA, and only a registered project can be advertised for sale and booked. Treat any specific launch date you are quoted as unconfirmed.
Not yet. As at 2 October 2026, Prestige Oakville is not registered with K-RERA and no registration number has been issued. Under the RERA Act, a project can be advertised for sale and booked only after it is registered. Check the project yourself at rera.karnataka.gov.in before you pay any amount, and ask for the registration number on every quote, brochure or receipt you are given.
Every home is a three- or four-bedroom apartment; the plan on which the environmental clearance was granted has no one- or two-bedroom homes. It lists 56 three-bedroom homes with two toilets, 43 homes labelled 3 BHK, 57 labelled 3 BHK + S and 70 labelled 4 BHK + M. It places each three-bedroom home under 150 sq m (about 1,615 sq ft) of built-up area and each four-bedroom home between 150 and 225 sq m. Carpet areas come with the K-RERA registration.
The plan on which the environmental clearance was granted places two towers on about 3.54 acres, each with three basements, a ground floor and 15 upper floors rising to 49.95 m, with a swimming pool and an open-to-sky courtyard between them. The buildings cover about 35% of the net site, with a 14 m setback on every side and an 8 m fire driveway around both towers. The cleared plan keeps a 15 m buffer along a storm-water drain within the site, and it marks a proposed 24 m road along the north-east edge. The building-plan sanction and the K-RERA registration will fix the final layout.
Central Silk Board station on the Yellow Line, open since August 2025, is the nearest operating metro station, about 4.2 km by road; Bommanahalli on the same line is about 5.3 km. Agara Lake and HSR Layout stations on the Blue Line along the Outer Ring Road are each about 3.7 km by road and were under construction as at October 2026. Indiranagar on the Purple Line is about 8.0 km away.
The address is Koramangala 1st Block (ST Bed Extension), Srinivagilu, Bengaluru 560034; in the revenue records the site is Survey No. 4 (part) of Srinivagilu Amanikere village, Begur hobli, Bengaluru South taluk. It lies within the Greater Bengaluru Authority area, and the project's water supply is planned from BWSSB. Prestige will publish the project's registered address when it registers with K-RERA; use that address on any agreement or payment document.
No possession date has been announced. Before construction starts, the project still needs its building-plan sanction and a height clearance, which its environmental clearance requires. Prestige will commit to a completion date when the project registers with K-RERA, and that registered date is the one to rely on. Any possession date quoted before registration, including dates on listing sites, is not a commitment.
The plan provides a ground-floor clubhouse and, between the two towers, a swimming pool and an open-to-sky courtyard, with landscaped gardens along the edges of the site and 180 trees to be planted. Behind the scenes it includes a sewage treatment plant that recycles water for flushing and landscaping, rainwater harvesting with recharge pits, rooftop solar, EV charging provision and an organic waste converter. Prestige will publish the clubhouse's full programme with the launch.
Prestige Group, a Bengaluru developer founded in 1986 whose company, Prestige Estates Projects Limited, has been listed on the NSE and BSE since 2010. As at June 2026 it had completed 165 residential projects covering 145 million sq ft. Prestige Estates Projects Limited holds the project's environmental clearance itself. Its completed homes nearby include Prestige Pinewood in the same village and Prestige Leela Residences, about 6.9 km by road.
No. Prestige Oakwood is an older, completed Prestige apartment building elsewhere in Koramangala. Prestige Oakville is a new, upcoming project in Koramangala 1st Block, with two towers and 226 homes, and it has not yet launched. Because the names are close, check the project name on every document, and once it is issued, the K-RERA registration number, before you pay or sign anything.
We recommend waiting for the K-RERA registration before paying anything. Under the RERA Act, a project can be advertised and sold only after it is registered, and a promoter may not take more than 10% of the price as an advance before a registered agreement for sale. Prestige has not published any EOI terms for Prestige Oakville, so if you register interest, get the refund terms in writing and pay only into an account in the developer's name.
Compare other Prestige Group developments covered on this site.
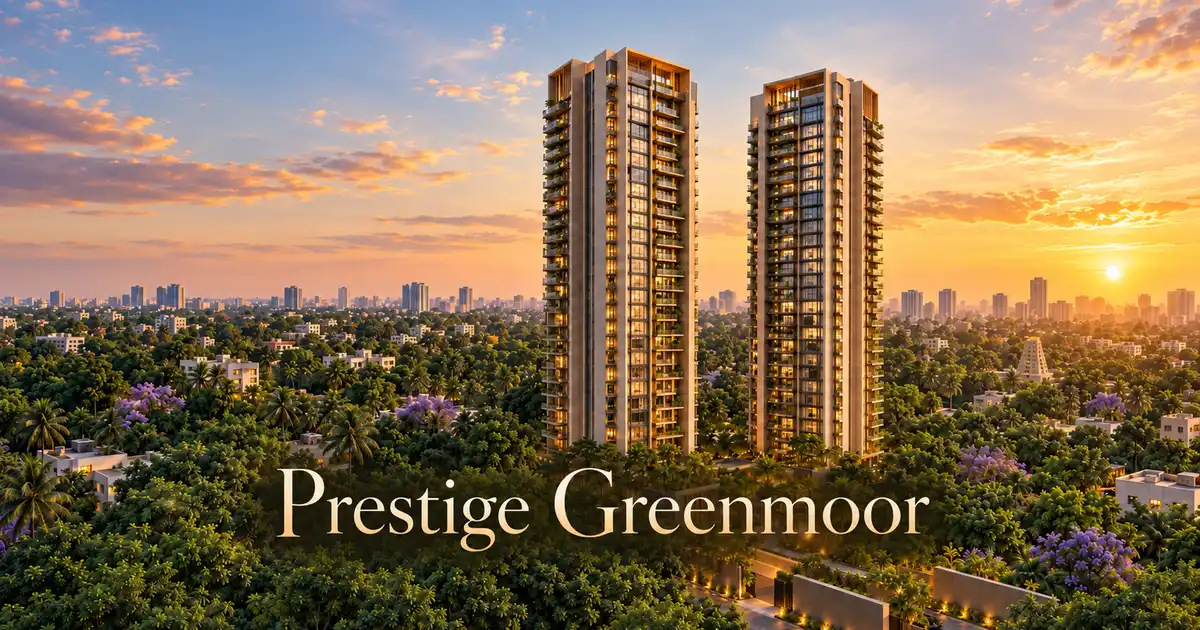
164 homes across 3.006 acres in Jayanagar, Bengaluru.

2,130 homes across 35.42 acres in Begur, Akshayanagar, Bengaluru.
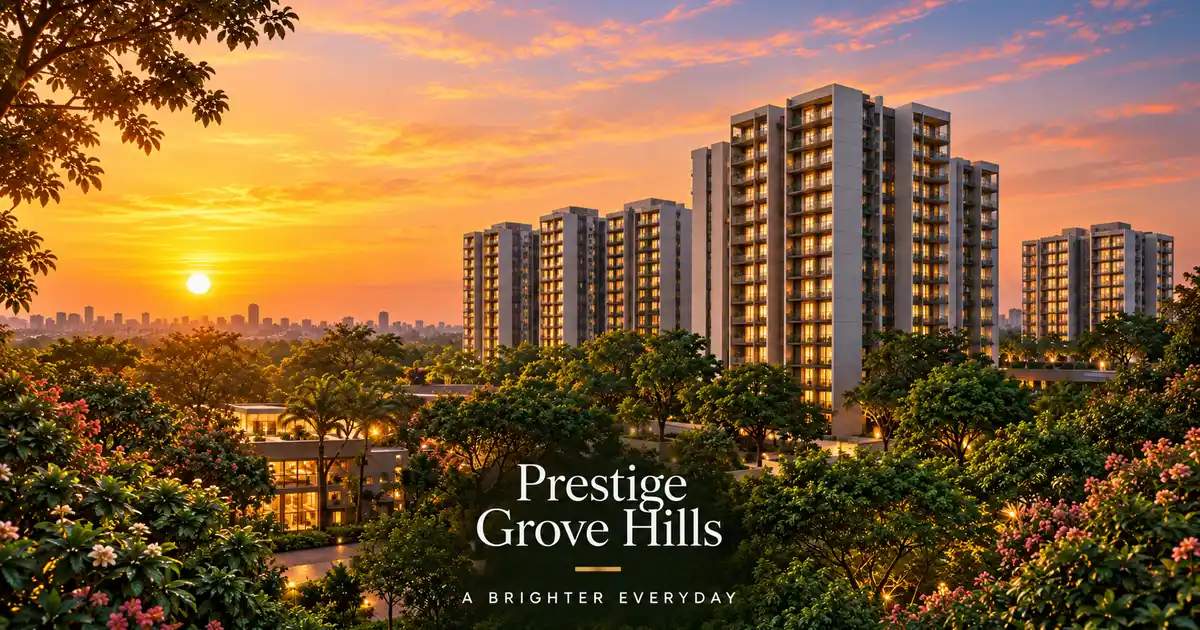
Prestige Grove Hills is an upcoming Prestige Group project reported in Whitefield, East Bengaluru. Launch status, RERA, location, price outlook and FAQs.