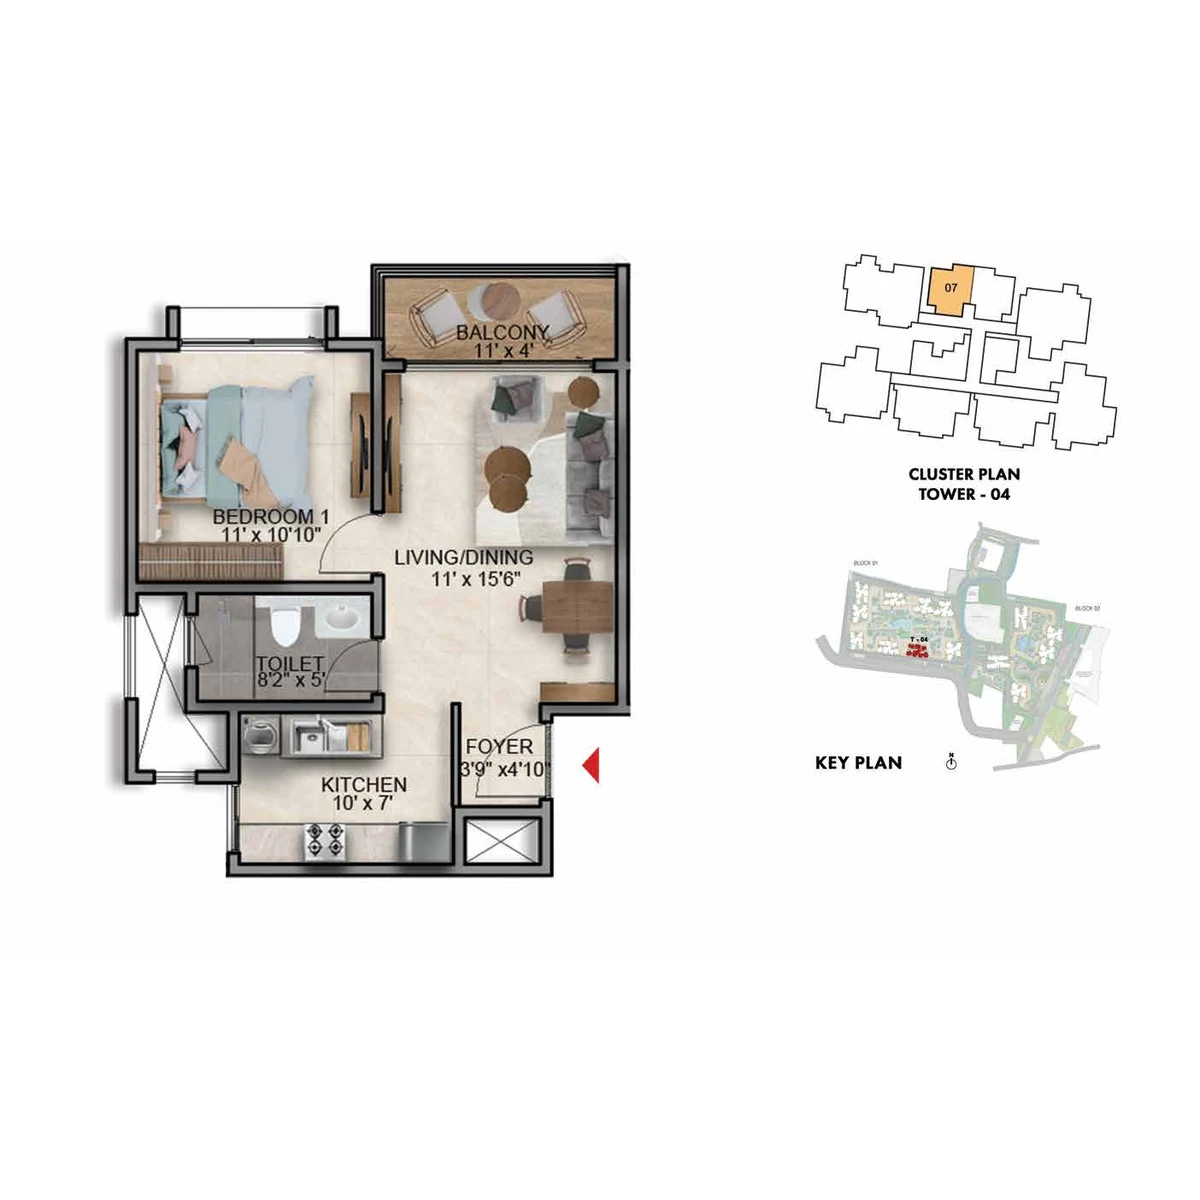
1 BHK - 1 BED Classic
695 sq ft
Prestige Southern Star in Begur, Akshayanagar - Phase I 3 and 4 BHK homes from ₹2.40 Cr onwards, K-RERA registered, 14 towers, completion September 2029.

Prestige Southern Star unfolds in two phases in Begur, Akshayanagar, South Bengaluru. Phase I, launched in March 2025 and registered with K-RERA, is under construction with 2,130 homes in 14 towers on about 35 acres, and Prestige offers its 3 and 4 BHK homes from ₹2.40 Cr onwards as at 2 October 2026. Phase II, the upcoming phase, is proposed with 684 homes on a separate 11.44-acre parcel to the south, and Prestige plans to launch it in its financial year ending 31 March 2027.
Daily life at Prestige Southern Star is planned around the open ground between the towers. Prestige plans a large green open space including a landscaped central park, threaded with walking trails and jogging tracks, with community vegetable gardens, a sand park, a senior citizen park and a pet park, and because vehicles go straight to the parking areas, those spaces stay free of traffic. The social life of Phase I gathers in one expansive clubhouse, with lounges, celebration spaces, a mini theatre, a gaming arcade and a health club or spa, while three swimming pools - an Olympic-length pool, a temperature-controlled pool and a kids' pool with a glass floor - and a 1-acre fitness district keep the days active.
Inside, the homes on offer are three- and four-bedroom apartments, with a home office in every 3 BED Ultima and 4 BED Magnus layout, and Prestige describes them as Vaastu-compliant. Around the project, Begur and Akshayanagar bring daily needs close: St Teresa's School is about 0.8 km by road, DMart about 1.6 km and Begur Lake about 1.1 km, and Singasandra station on the Yellow Line is about 3.9 km away.
Phase I of Prestige Southern Star is the registered, launched phase, with 2,130 homes on a 35.42-acre site.
Two land measures appear because they answer different questions. The site area of 35.42 acres is the whole Phase I plot and is the basis for the density figure, while the open-area share is worked out on the registered land: 65,316 sq m open out of 1,19,852 sq m.
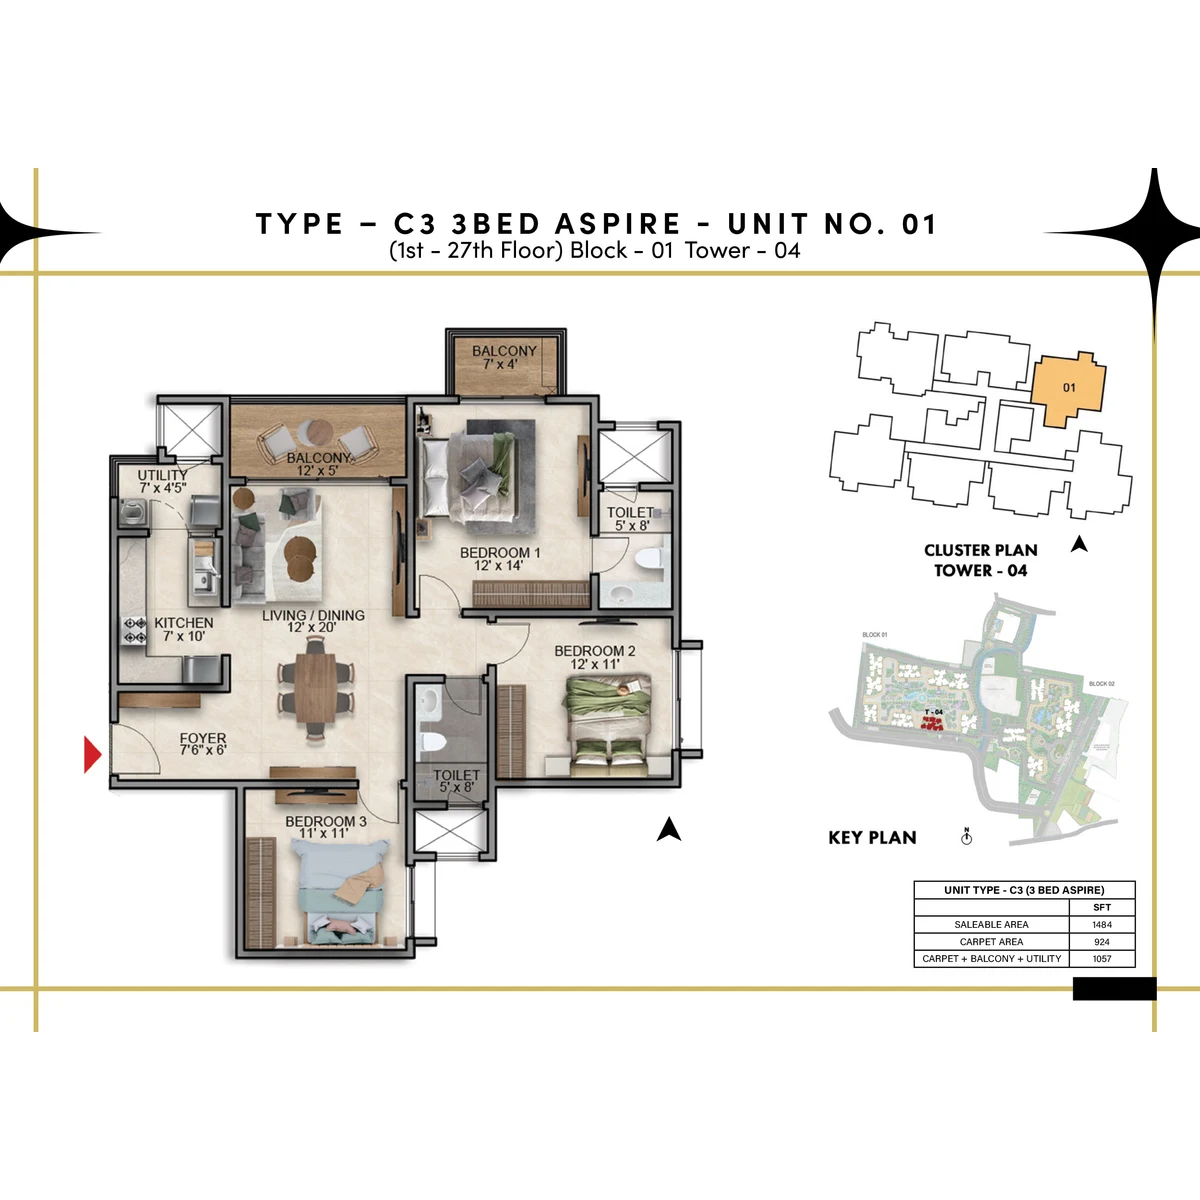
Six layout families were designed for Phase I of Prestige Southern Star, from the 1 BED Classic of 695 sq ft saleable to the 4 BED Magnus of up to 2,774 sq ft, and Prestige now offers the three largest as its 3 and 4 BHK homes.
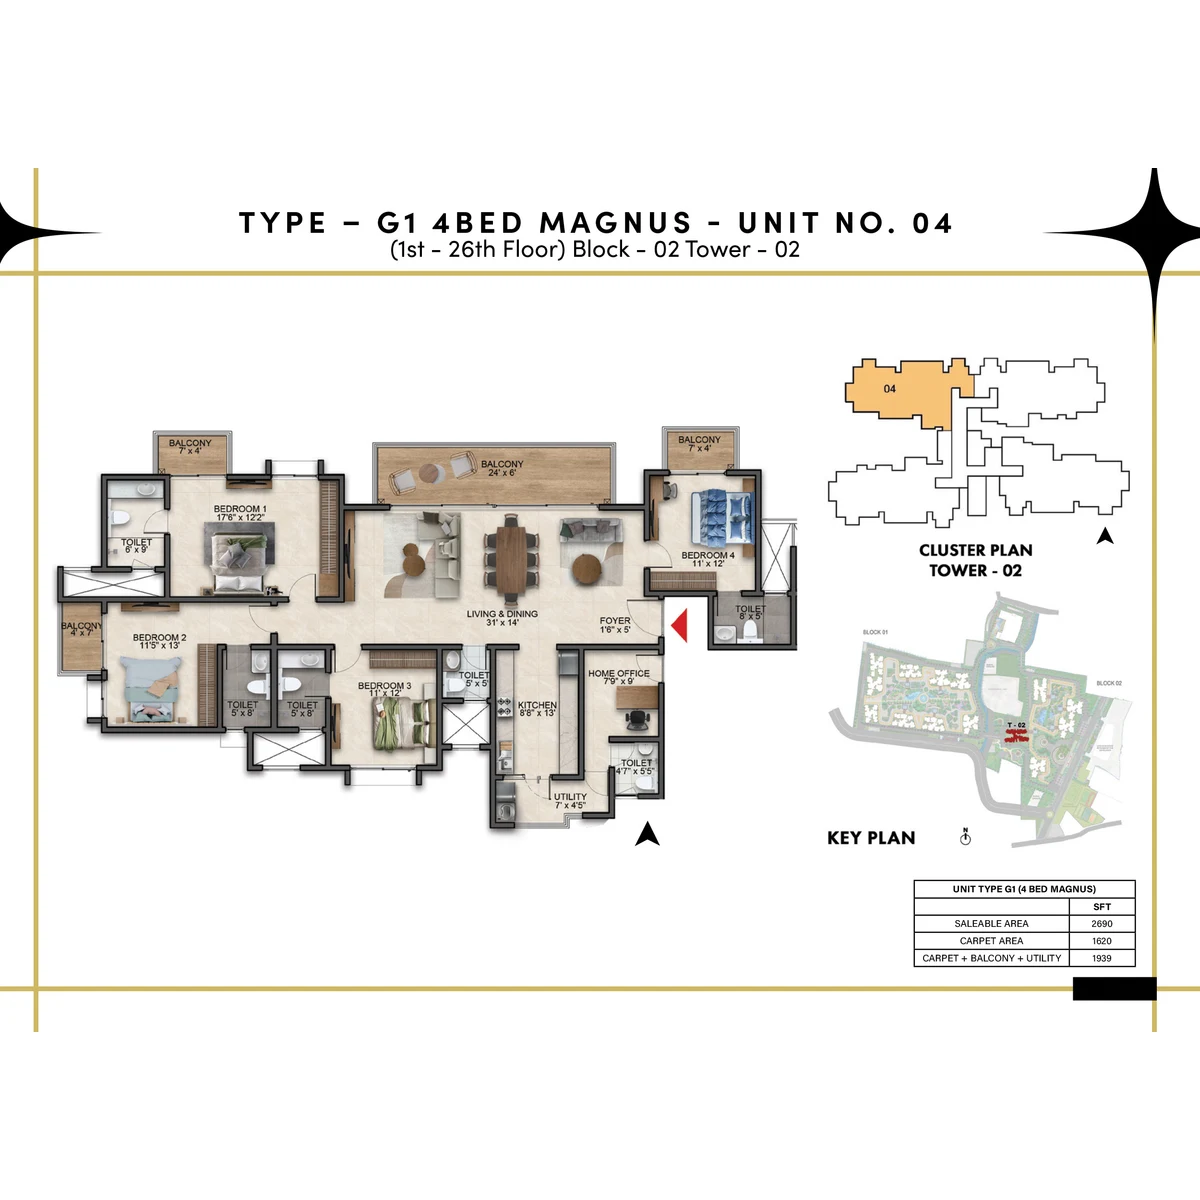
A 4 BED Magnus of 2,690 to 2,774 sq ft saleable, for example, has a carpet area of 1,620 to 1,672 sq ft.
For a registered Prestige apartment development of a smaller scale, Prestige Eaton Park, with 366 homes inside The Prestige City on Sarjapur Road, sets out its own overview.
Project facts from the source records. Check current availability and pricing with the developer.
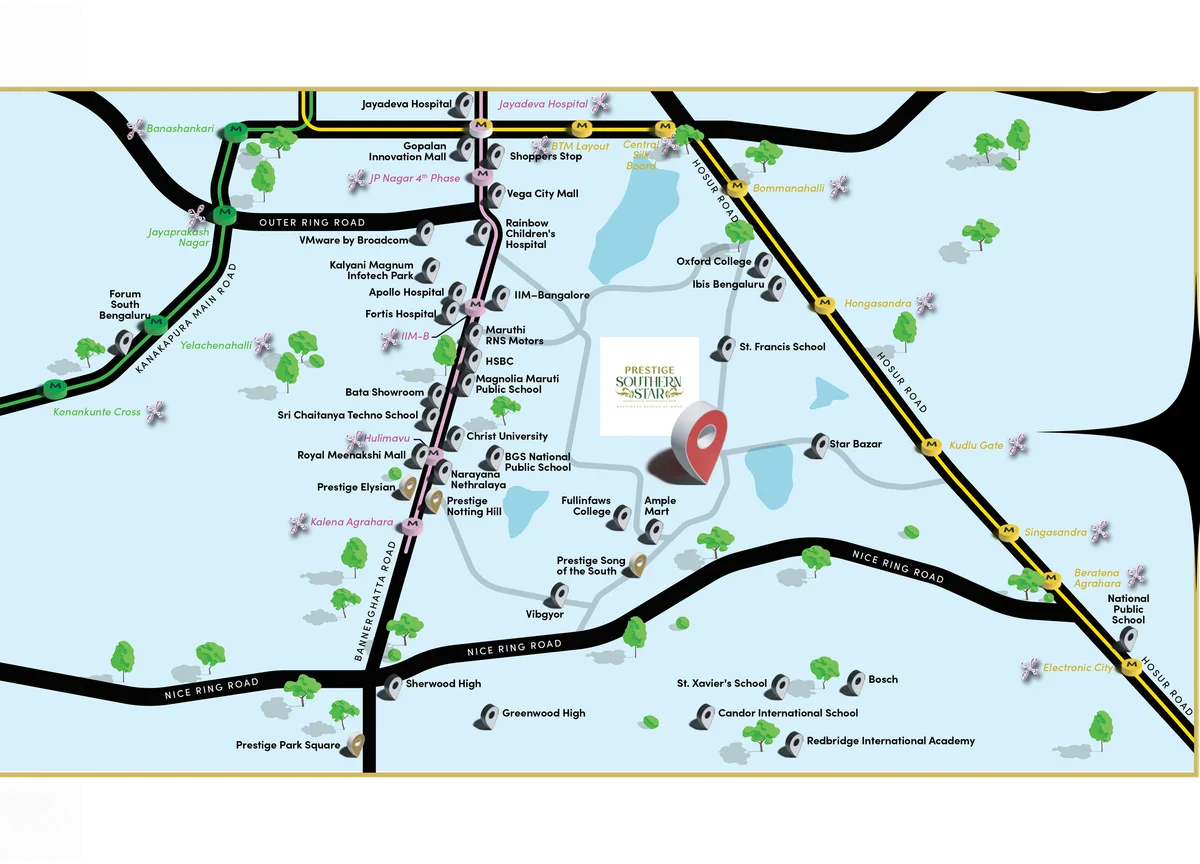
Prestige Southern Star rises in Begur village in South Bengaluru, in the Akshayanagar neighbourhood that Prestige gives as the project's address, PIN 560076. From Phase I, Singasandra station on the Yellow Line is about 3.9 km by road, Silk Board junction about 6.3 km, Koramangala 2nd Block about 7.4 km and Kempegowda International Airport about 49.3 km. Closer to home, three schools in Begur sit within about 1.3 km, a supermarket within about 1 km, and Begur Lake and Akshayanagar Lake are about 1.1 km and 1.2 km away.
Begur and Akshayanagar form a residential neighbourhood between two of South Bengaluru's main corridors: Bannerghatta Road, about 3.6 km by road through Hulimavu, and the Yellow Line stations along Hosur Road, about 3.9 km at Singasandra. The land of Prestige Southern Star lies in Begur village, Begur hobli, in the Bengaluru South taluk of Bengaluru Urban district. Prestige's address for the project names Akshayanagar and Bannerghatta Road, the road serving as a locator for the wider area rather than the street the site stands on. Phase I's building plan was sanctioned by BBMP on 30 January 2025, and since September 2025 the area falls under the Greater Bengaluru Authority.
Prestige Southern Star is reached from Begur Road and Begur-Koppa Road. Bannerghatta Road, about 3.6 km by road, is reached through Hulimavu on Begur-Hulimavu Road and Hulimavu Main Road, and the hospitals of Bannerghatta Road lie that way. Begur Lake Road and Manipal County Road lead the other way, to the Yellow Line stations on Hosur Road, with Silk Board junction about 6.3 km from the project.
Within the site, land is set aside for a proposed CDP road, and Prestige's master plan places the entrance portal on a wide divided road. The completion date of that road has not been published.
Singasandra station on the Yellow Line, in service since 11 August 2025, is about 3.9 km by road and is the nearest operating metro station to Prestige Southern Star. The Yellow Line runs from RV Road to Bommasandra with its stations along Hosur Road, so Kudlu Gate, about 4.1 km, and Hosa Road, about 4.6 km, are close alternatives, and Electronic City station is about 7.6 km. Hulimavu station on the Pink Line is about 3.7 km by road, but that section is under construction and not open as at 2 October 2026.
The Pink Line's elevated section from Kalena Agrahara to Tavarekere carries the Hulimavu, Kalena Agrahara, IIMB and JP Nagar 4th Phase stations, all within about 6.1 km by road, and meets the Yellow Line at Jayadeva Hospital. Until it opens, plan daily metro trips around Singasandra and the Yellow Line.
For another apartment address beside Begur Lake, about 1 km by road from Southern Star, compare the location notes for Suraksha Whispering Waves.
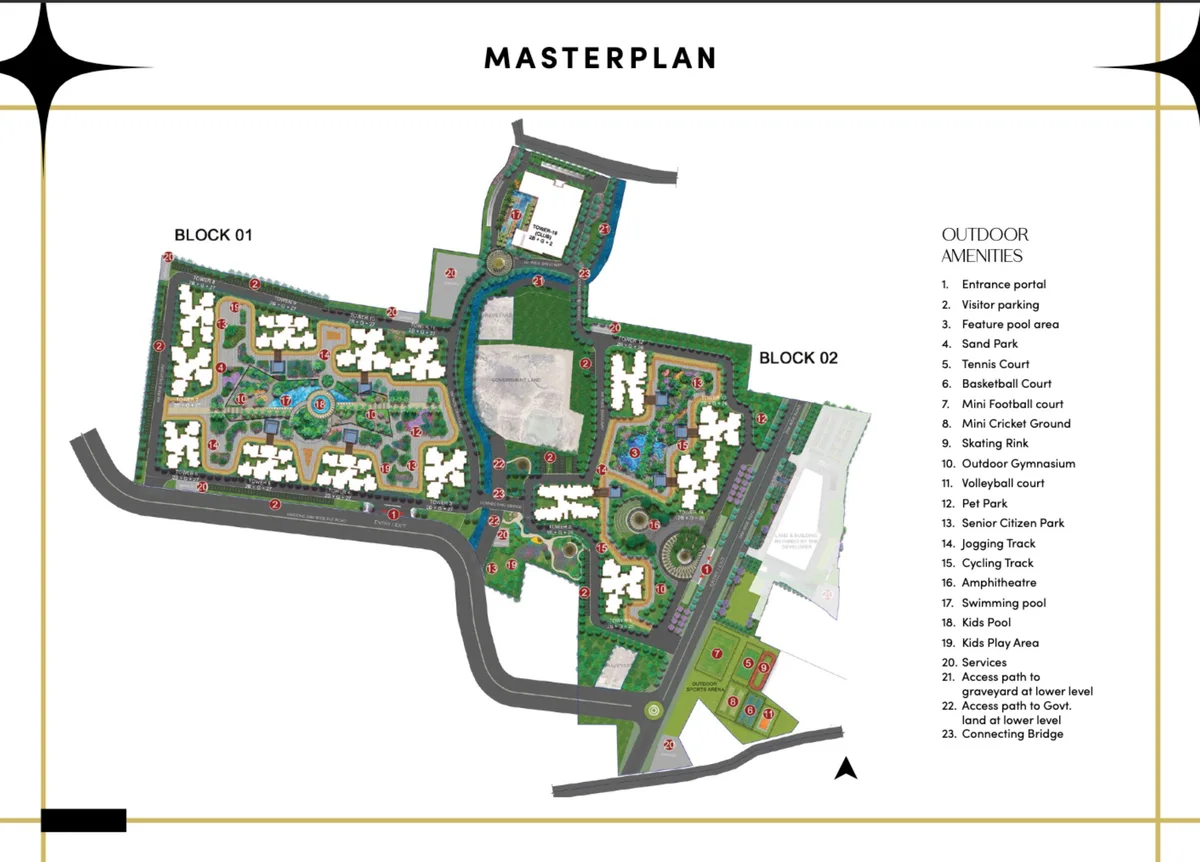
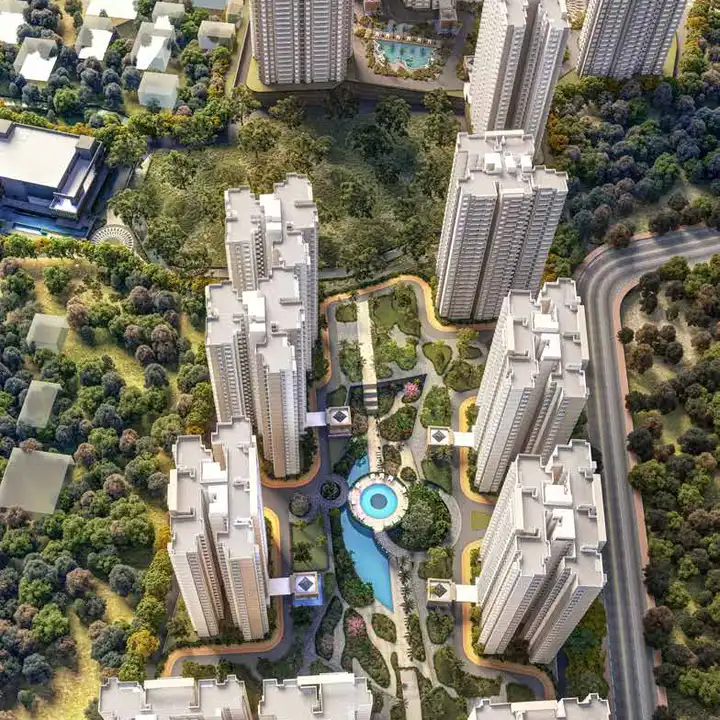
Prestige Southern Star's Phase I master plan sets 14 towers in two blocks on about 35 acres in Begur, Akshayanagar, with a landscaped central park as its large green open space, one clubhouse, three swimming pools and an outdoor sports arena. Block 01 holds nine towers of 27 floors and Block 02 five towers of 26 floors, 2,130 homes in all, with vehicles going straight to the parking areas so the open ground above stays free of traffic.
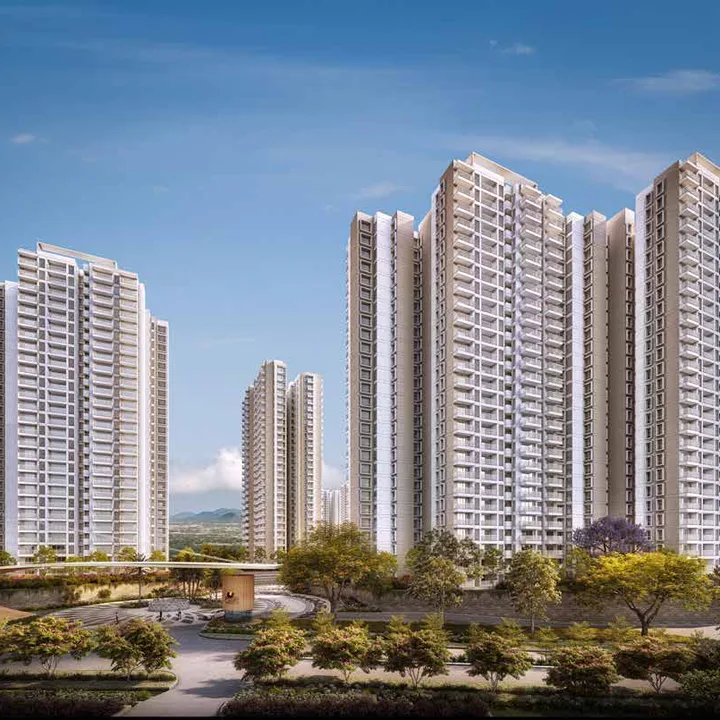
Phase I is laid out as two blocks of towers. Block 01 has nine towers of 27 floors, numbered 3 to 11, and Block 02 has five towers of 26 floors, numbered 1, 2, 12, 13 and 14. The towers rise about 84 to 90 m and stand over two basement levels, with one under Tower 2. Each holds between 102 and 214 homes, so a tower's size varies more than its height: the largest carry about twice the homes of the smallest.
Across the two blocks the 2,130 homes divide into 204 one-bedroom, 323 two-bedroom, 1,402 three-bedroom and 201 four-bedroom homes.
For the open ground, Prestige plans a "large green open space including a landscaped central park", with walking trails and jogging tracks set amid lawns and gardens. Prestige puts Phase I's development at about 5.21 million sq ft.
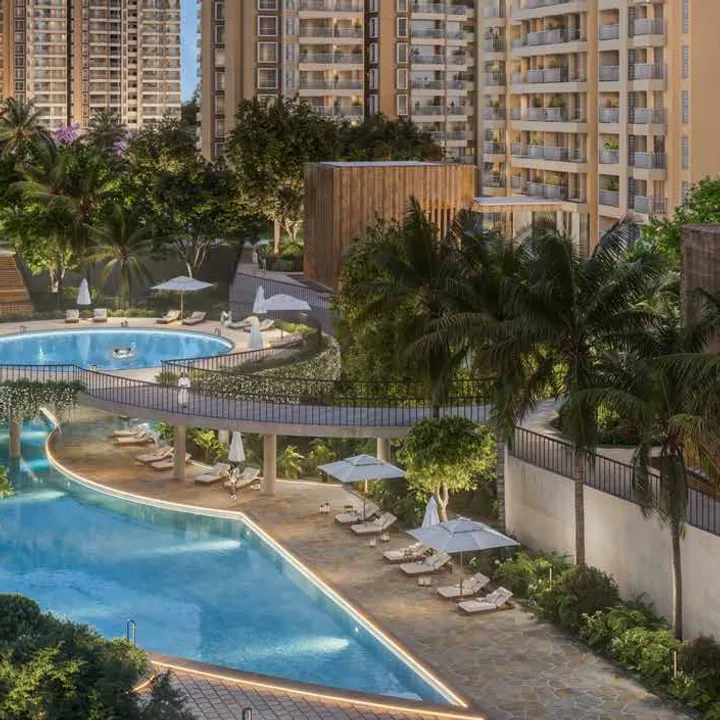
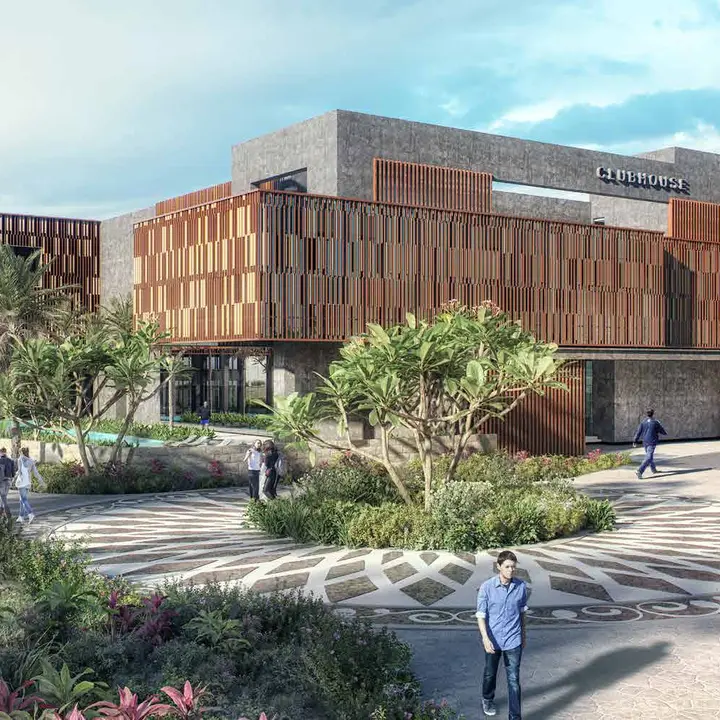
One clubhouse serves Phase I, rising over two basements to a ground floor and two upper floors. Prestige describes it as an expansive clubhouse with social lounges, outdoor sit-out zones and celebration spaces, and its list includes a temperature-controlled pool with deck. Two more pools complete the set of three: an Olympic-length pool and a kids' pool with a glass floor. On the master plan the swimming pool, the kids' pool and a feature pool area appear as separate legend items, and in select towers a triple-height external lobby is flanked by water bodies.
Prestige has not published the clubhouse's floor area or what sits on each floor, so ask to see the clubhouse plan with the sanctioned drawings.
Phase I's outdoor amenities run from the entrance portal and visitor parking through pools, parks, courts and tracks to an amphitheatre and a connecting bridge. The master plan numbers them in this order.
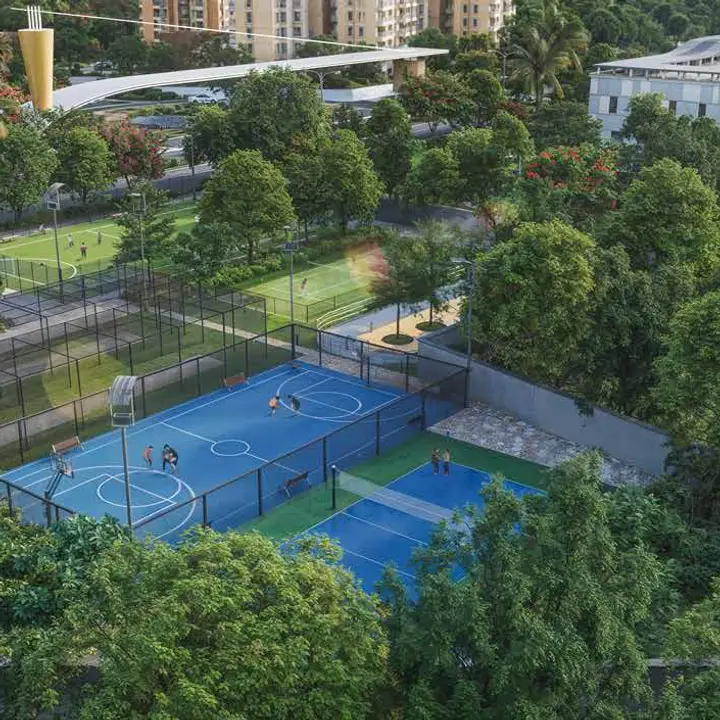
The Outdoor Sports Arena - tennis court, basketball court, mini football court, mini cricket ground, skating rink and volleyball court - sits across the entrance road from the towers.
Phase I occupies about 35 acres: the registration describes "around 35 acres", and the site area is 35.42 acres (1,43,322.48 sq m). Prestige markets the project as part of a 30+ acre township.
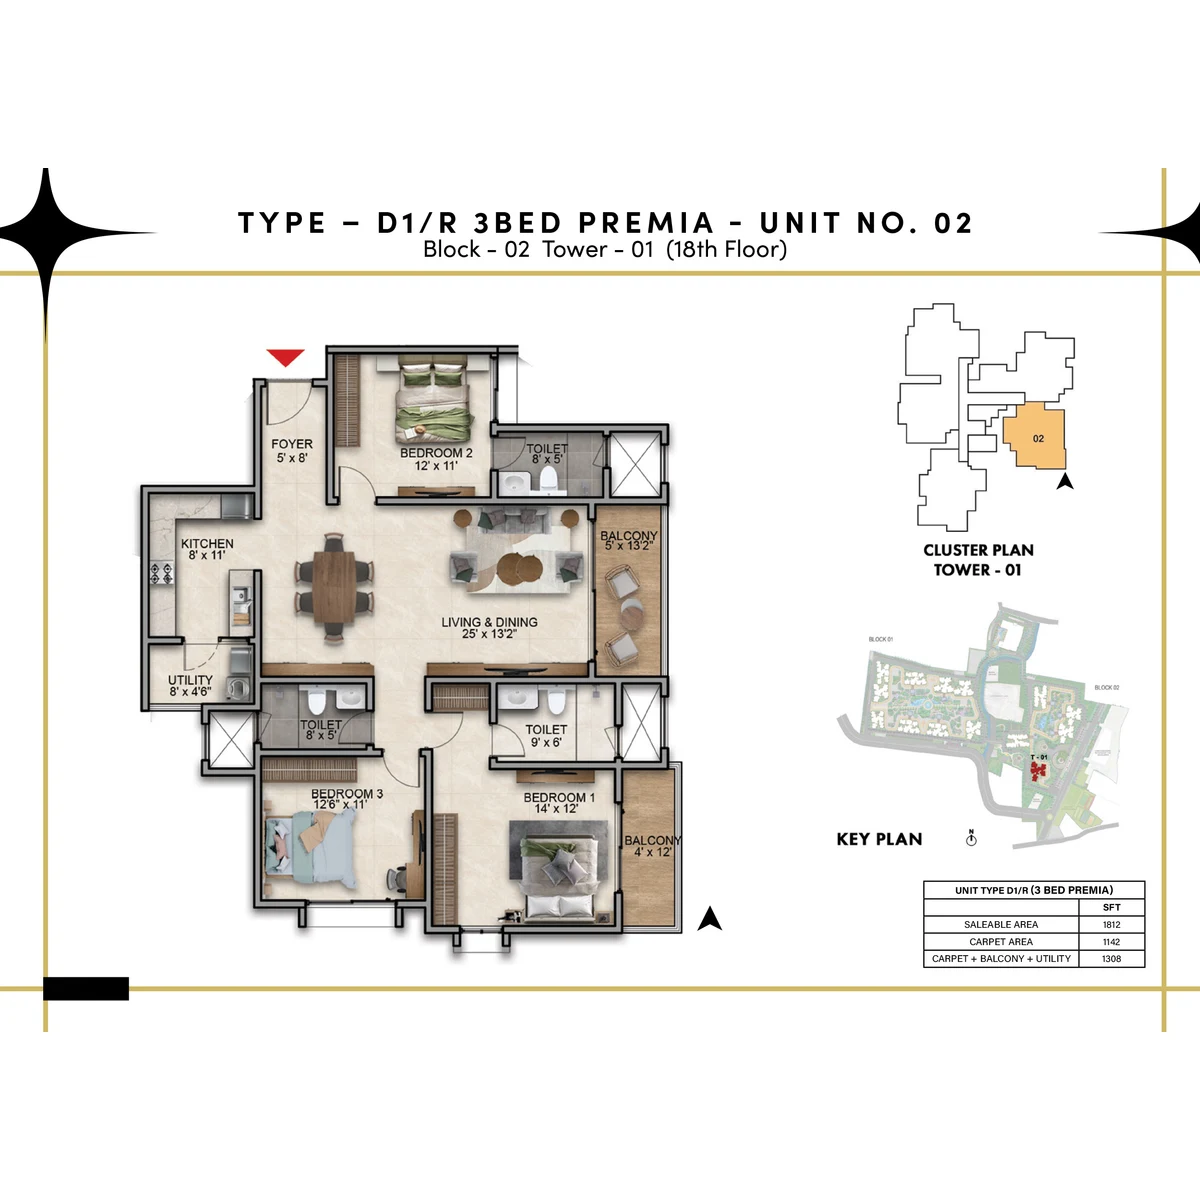
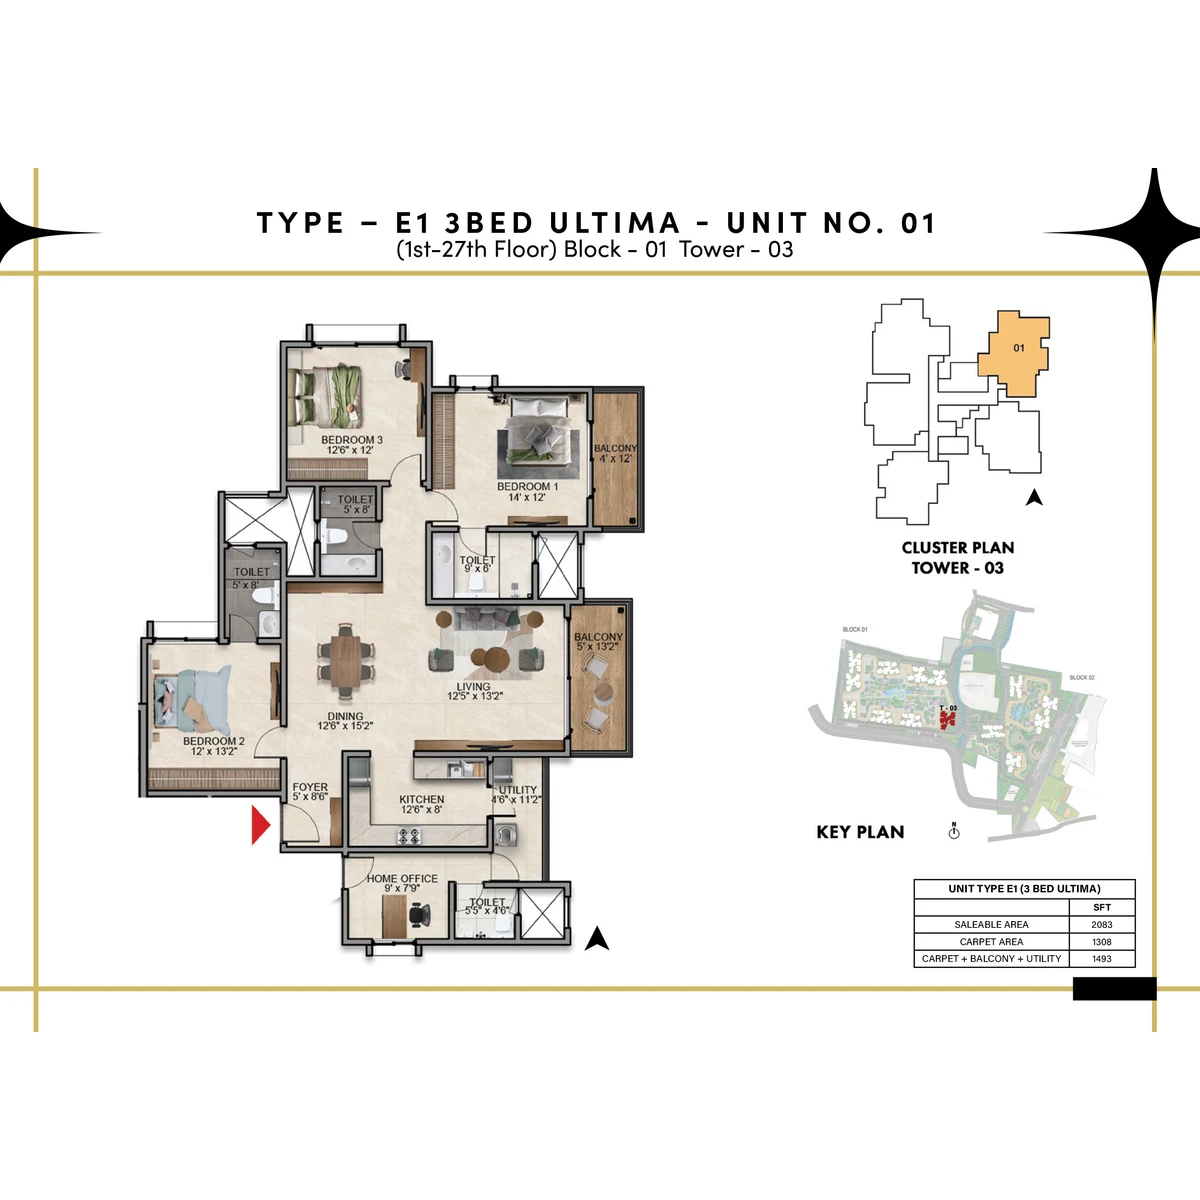
The homes on offer at Prestige Southern Star today are three- and four-bedroom apartments in three layout families: the 3 BED Premia, the 3 BED Ultima and the 4 BED Magnus. Set in Phase I's towers in Begur, Akshayanagar, they run from 1,812 sq ft to 2,774 sq ft of saleable area, and every Ultima and Magnus layout adds a home office to the bedrooms. Prestige describes the homes as Vaastu-compliant.
Phase I of Prestige Southern Star is offered as 3 and 4 BHK homes, which Prestige quotes from ₹2.40 Cr onwards as at 2 October 2026.
The 3 BED Premia is the most compact of the layouts Prestige offers today: three bedrooms and three bathrooms in a saleable area of 1,812 to 1,883 sq ft. It suits a family that wants a third bathroom without paying for a home office or a fourth bedroom.
Every two-bathroom three-bedroom home in Phase I, the 3 BED Aspire, had been booked by 30 June 2026, so the Premia is now the way into a three-bedroom home here.
The 3 BED Ultima sets a home office beside three bedrooms, a room for the working week that stays separate from the family's sleeping space. Most Ultima layouts measure 2,083 to 2,118 sq ft of saleable area, and two larger layouts measure 2,553 and 2,587 sq ft.
Set against the Premia, Ultima carpet areas start at 1,308 sq ft against 1,137 sq ft for the Premia, so compare the two families on carpet area before you weigh the home office. The two larger Ultima layouts carry 270 sq ft of balcony, the same balcony area as a 4 BED Magnus.
The 4 BED Magnus is the largest home in Phase I: four bedrooms and a home office in 2,690 to 2,774 sq ft of saleable area, with 270 sq ft of balcony in every layout. It suits a household that needs a bedroom each, a room for visiting parents and a place to work.
As at 30 June 2026, 60 four-bedroom homes were available. In a home this size, the plan inside the walls is only part of the decision. Ask how many homes share your floor and lift lobby, which way the home faces, and how many car parks come with it; Phase I has 3,544 car parks in all, 3,386 of them covered.
Phase I of Prestige Southern Star was planned with 2,130 homes: 204 one-bedroom, 323 two-bedroom, 1,402 three-bedroom and 201 four-bedroom.
Buyers weighing 3 and 4 BHK homes closer to the city centre can compare the planned homes at Prestige Greenmoor, an upcoming project in Jayanagar.
695 sq ft
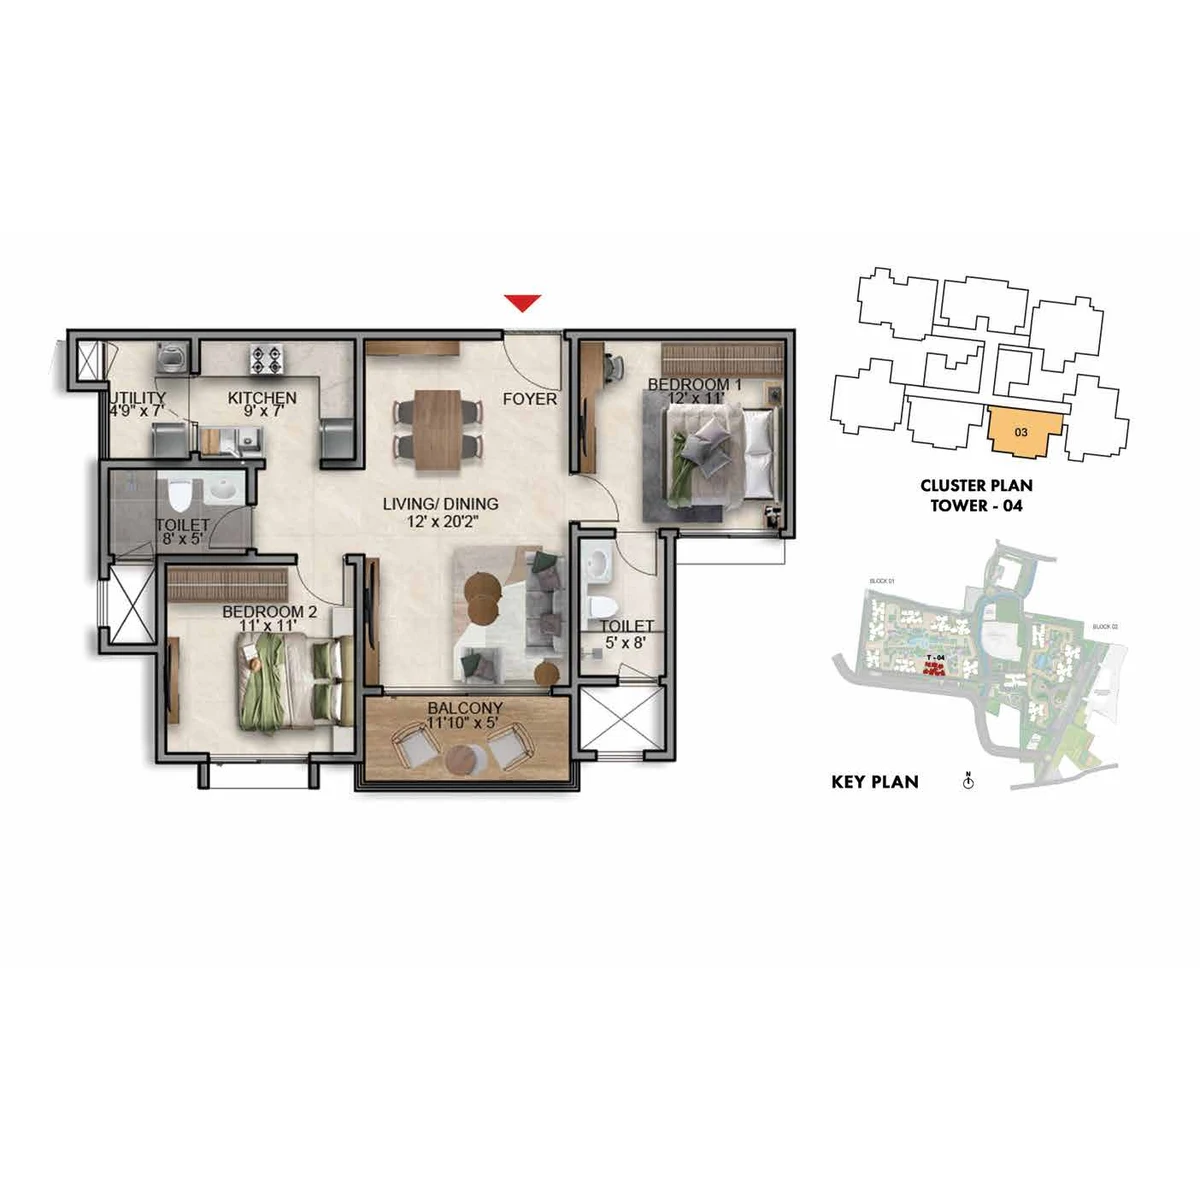
1,138–1,599 sq ft
1,463–1,537 sq ft
1,812–1,883 sq ft
2,083–2,587 sq ft
2,690–2,774 sq ft
Prestige Southern Star's Phase I is planned around an expansive clubhouse, three swimming pools including an Olympic-length pool, and an active fitness district spread across 1 acre, all set in a landscaped central park with walking trails, jogging tracks and gardens. Across the entrance road, the Outdoor Sports Arena brings together courts for tennis, basketball, mini football and volleyball with a mini cricket ground and a skating rink.
One clubhouse anchors community life at Prestige Southern Star, rising over two basements to a ground floor and two upper floors. Birthdays and gatherings have their celebration spaces, children have an indoor play area, and the mini theatre and gaming arcade give teenagers and adults somewhere to meet without leaving home.
"Space provisions for a café" means room is set aside for one, so ask who will run it and when it will open. Prestige has not published the clubhouse's floor area or what sits on each floor, so ask to see the clubhouse plan with the sanctioned drawings.
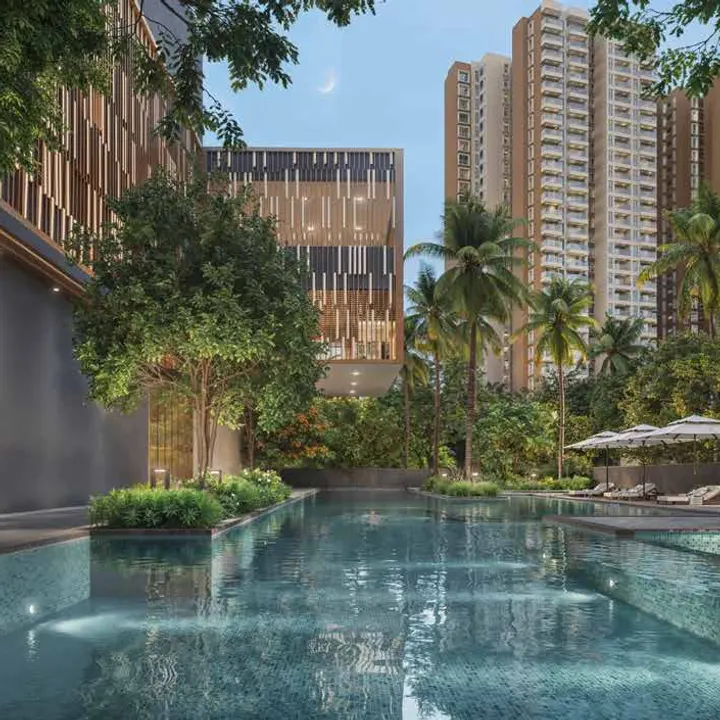
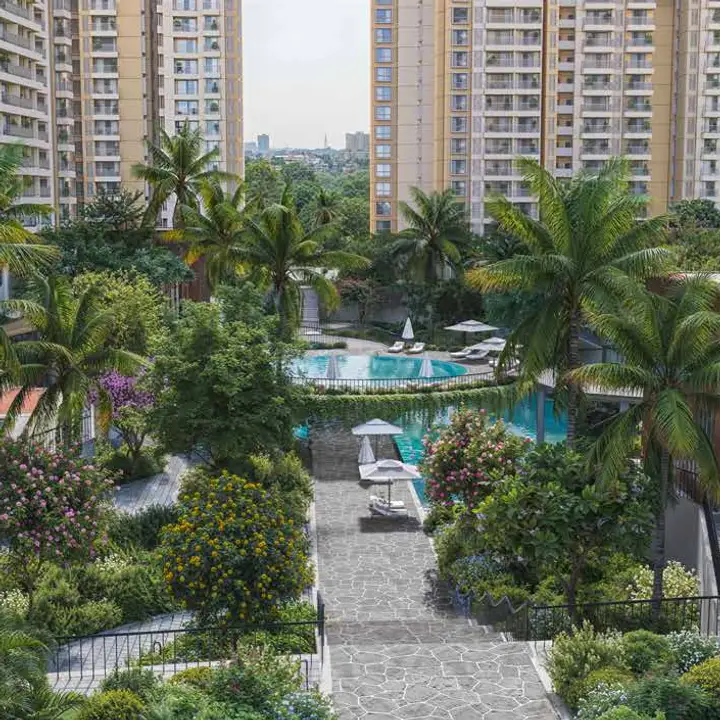
Water runs through Prestige Southern Star's plan. Prestige describes "three stunning swimming pools, including an Olympic-length pool and a kids pool with a glass floor", the third being the temperature-controlled pool with its deck at the clubhouse. Around them, Prestige plans leisure and recreational spaces with poolside views, a feature pool area and lush riparian plantations, and in select towers the arrival itself is framed by "majestic triple-height external lobbies flanked by tranquil water bodies".
Prestige's term is Olympic-length; it has not published the pool's dimensions, so ask for them if training distance matters to you.
Fitness gets a district of its own at Prestige Southern Star. Prestige plans "an active fitness district spread across 1 acre", and its list runs from racquet sports to a cycling track: "Badminton, Squash, Table Tennis; Basketball, Mini Football Court and Cricket Pitch; Yoga & Aerobics Room; Skating Rink & Outdoor Gymnasium; Cycling Track". Prestige also plans business centres, for residents who work from home and want a workspace outside the apartment.
On the master plan, the basketball court, mini football court, mini cricket ground and skating rink sit within the Outdoor Sports Arena described next, while the outdoor gymnasium and the cycling track are separate legend items.
The Outdoor Sports Arena - tennis court, basketball court, mini football court, mini cricket ground, skating rink and volleyball court - sits across the entrance road from the towers. Grouping the courts in one arena gives Phase I a single sports ground for team games and weekend matches.
| Home type | Area | Price |
|---|---|---|
| Project starting price | Not tied to a specific home | Rs 2.4 crore onwards |
| 1 BHK - 1 BED Classic | 695 sq ft | Fully booked at 30 June 2026 |
| 2 BHK - 2 BED Optima | 1,138–1,599 sq ft | On request |
| 3 BHK - 3 BED Aspire | 1,463–1,537 sq ft | Fully booked at 30 June 2026 |
| 3 BHK - 3 BED Premia | 1,812–1,883 sq ft | On request |
| 3 BHK - 3 BED Ultima | 2,083–2,587 sq ft | On request |
| 4 BHK - 4 BED Magnus | 2,690–2,774 sq ft | On request |
The starting figure is a project-wide price recorded in October 2026. Prices for individual homes have not been published. Ask for a current, itemised cost sheet for the exact home; taxes and other charges may be additional.
Homes in Phase I of Prestige Southern Star start from ₹2.40 Cr onwards, the figure Prestige quotes for its 3 and 4 BHK apartments in Begur, Akshayanagar as at 2 October 2026. Behind that figure sit three layout families, from the three-bathroom 3 BED Premia to the four-bedroom 4 BED Magnus with its home office, and a cost sheet that adds charges and statutory costs to the price of the home itself.
The ₹2.40 Cr figure is the entry point to a Phase I home at Prestige Southern Star, and Prestige quotes it as "onwards", as at 2 October 2026. The homes it covers are three- and four-bedroom apartments in a project of 14 towers of 26 and 27 floors, due for completion by 30 September 2029, and the price of any one of them depends on its layout, its size, its tower and floor, and the charges the cost sheet adds.
Prestige Southern Star's homes on offer fall into three layout families, and Prestige gives the price of each on request.
Prestige's ₹2.40 Cr quote covers its 3 and 4 BHK homes as a group; it does not tie the figure to a layout, a tower or a floor.
Every Prestige Southern Star home bought while it is under construction carries three statutory costs on top of its agreement value: stamp duty, the registration fee and GST. In Karnataka they add about 12.6%.
Stamp duty in Karnataka is 5% of the value of a property above ₹45 lakh, plus a 10% cess and a 2% surcharge on the duty in a city-corporation area, an effective 5.6%. The registration fee is 2% of the value, raised from 1% on 31 August 2025. GST on an under-construction home is 5% of the agreement value, without input tax credit; that rate already allows for the deemed one-third land deduction.
Phase II of Prestige Southern Star, the 684 homes proposed on a separate 11.44-acre parcel south of Phase I, has no price. As at 2 October 2026 it is not yet registered with K-RERA and is not open for booking, and its unit sizes have not been published. Prestige plans to launch Phase II in its financial year ending 31 March 2027, with no launch date announced.
Under the RERA Act a phase can be marketed and sold only after it is registered, so a Phase II price can only follow its registration.
For a registered apartment project about 6 km away by road, compare the price discussion for Godrej Vanantara.
Prestige Southern Star is Prestige Group's apartment project in Begur, Akshayanagar, and its record can already be read in dated figures: registered with K-RERA in March 2025, 41% built and 1,902 of 2,130 homes booked as at 30 June 2026, and a proposed completion date of 30 September 2029 that has not been extended. This review weighs what buyers like, what the registration and approvals show, how construction and bookings have moved quarter by quarter, and what to check before you book. It is an analysis built on those facts, not star ratings or testimonials.
The strengths of Prestige Southern Star are ones a buyer can check for themselves: its scale and open ground, its amenities, the contractor on site and a registered timeline.
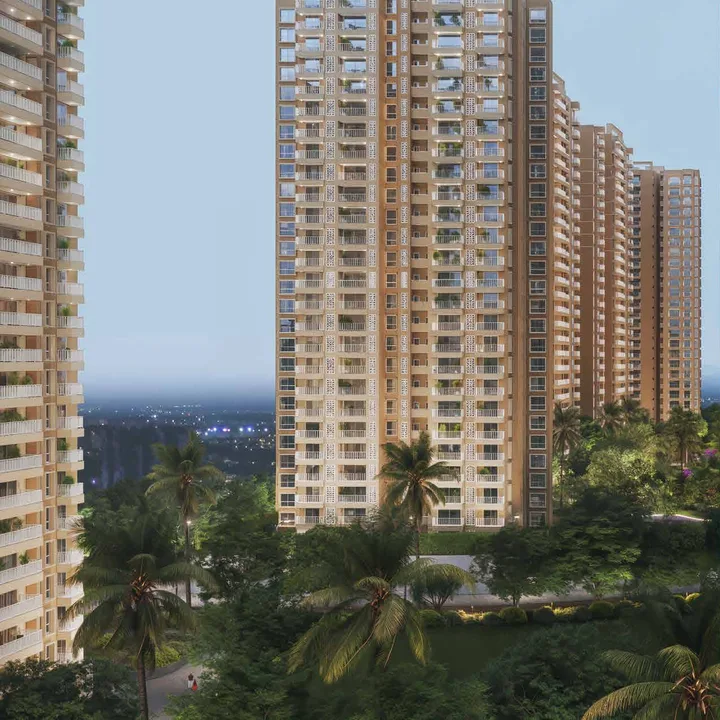
Phase I holds 2,130 homes in 14 towers on about 35 acres: nine towers of 27 floors in Block 01 and five of 26 floors in Block 02, rising about 84 to 90 m. About 54.5% of the registered land is open, not covered by buildings, and Prestige's plan sends vehicles straight to the parking levels, keeping the open community spaces above ground free of traffic. At about 60 homes per acre (2,130 homes on 35.42 acres), it is a large community, and the open ground is what gives it room.
Life at Prestige Southern Star centres on one expansive clubhouse of two basements, a ground floor and two upper floors, with social lounges, indoor sports, a gaming arcade, a mini theatre, a health club or spa and a temperature-controlled pool with deck. There are three swimming pools in all, including an Olympic-length pool and a kids' pool with a glass floor, and an active fitness district spread across 1 acre with badminton, squash, table tennis, a yoga and aerobics room and a cycling track.
Larsen & Toubro is the main contractor for Phase I, building to a proposed completion date of 30 September 2029. Prestige gives the same possession date, and the date has not been extended since registration. Progress is filed with K-RERA in quarterly updates, so the pace of the build can be followed rather than taken on trust.
The homes on offer are planned for family life as it is lived now. Every 3 BED Ultima and 4 BED Magnus layout includes a home office, the 3 BED Premia has three bathrooms, and Prestige describes the homes as Vaastu-compliant.
Phase I's building plan was sanctioned by BBMP on 30 January 2025 and its environmental clearance was granted on 28 April 2025. For Phase II, terms of reference for the environmental study were granted on 19 May 2026; as at 2 October 2026 Phase II has no environmental clearance and no K-RERA registration.
For a Prestige project that is not yet registered, the buyer checks set out for Prestige Oakville show what to confirm before a launch.
Prestige Southern Star is built by Prestige Group, the Bengaluru developer founded in 1986, which counts 319 completed projects covering 216 million sq ft as at 30 June 2026. In Begur, Akshayanagar, Prestige is building Phase I's 2,130 homes in 14 towers with Larsen & Toubro as main contractor, and it plans Phase II on a separate parcel to the south. Here is Prestige's record in figures, the team behind this project, and the Prestige addresses around it in South Bengaluru.
Prestige Group is the brand of Prestige Estates Projects Limited, a Bengaluru company with residential, office, retail and hospitality businesses.
Bengaluru is where Prestige began and where it keeps its headquarters. The Razack family took the family business from retail into real estate in the city in 1986; the company, Prestige Estates Projects Limited, was incorporated in 1997 and listed on the NSE and BSE in 2010. Today it works in 13 cities, and its residential business alone counts 165 completed projects covering 145 million sq ft as at 30 June 2026.
The board is led by Irfan Razack, Chairman and Managing Director, with Rezwan Razack as Joint Managing Director and Noaman Razack as Whole-time Director; Uzma Irfan is also a director. The residential business is headed by Swaroop Anish, Executive Director and CEO for residential and business development.
Homes are one part of a wider group. The Forum malls, office campuses and hotels such as the Sheraton Grand Bengaluru Whitefield belong to the same company that builds Prestige apartments.
Prestige Southern Star brings together Prestige Group as developer, a Prestige Group company as the registered promoter and Larsen & Toubro as the main contractor for Phase I.
Phase I launched in March 2025, and Prestige puts it at about 5.21 million sq ft of development. Its registered completion date of 30 September 2029 has held since registration, and each quarterly update to K-RERA records how far the towers have risen and how many homes are booked.
For buyers following Prestige's upcoming projects in South Bengaluru, Phase II of Prestige Southern Star is the next one planned here: 684 proposed homes on a separate 11.44-acre parcel south of Phase I, in two residential buildings of 27 and 25 upper floors. Its unit sizes are not yet published, and it is not open for booking.
An upcoming phase is a plan, not stock: until Phase II is registered, the homes Prestige can sell here are in Phase I.
Prestige is also planning homes at Konanakunte on Kanakapura Road; see the overview of Prestige Falcon City Reserve.
Developer renders and marketing imagery. Renders show intent, not a finished building.
The questions buyers ask most often about Prestige Southern Star.
Prestige Southern Star is a Prestige Group apartment project in Begur, Akshayanagar, in South Bengaluru. Phase I has 2,130 homes in 14 towers of 26 and 27 floors on about 35 acres. It was registered with K-RERA on 21 March 2025 and is due for completion by 30 September 2029. Prestige offers its 3 and 4 BHK homes from ₹2.40 Cr onwards as at 2 October 2026. Phase II, a further 684 homes on a separate 11.44-acre parcel to the south, is planned but not yet registered.
Prestige quotes 3 and 4 BHK homes in Phase I from ₹2.40 Cr onwards, as at 2 October 2026. It does not publish a price list, a rate per sq ft or the charges included in that figure, so ask for a cost sheet for the exact home and floor. Budget for statutory costs on top: in Karnataka, stamp duty is about 5.6% and the registration fee 2% of the value, and GST is 5% on an under-construction home, about ₹12.6 lakh per ₹1 crore. Phase II has no price yet.
Prestige Southern Star stands in Begur village, Begur hobli, in Bengaluru South taluk, and Prestige gives its address as Akshayanagar, Bannerghatta Road, Bengaluru 560076. The site is reached from Begur Road and Begur-Koppa Road. By road, Bannerghatta Road is about 3.6 km away, Singasandra metro station on the Yellow Line about 3.9 km, Silk Board junction about 6.3 km and Kempegowda International Airport about 49.3 km.
Yes. Phase I is registered with K-RERA under PRM/KA/RERA/1251/310/PR/210325/007603, granted on 21 March 2025, with a proposed completion date of 30 September 2029. The registered promoter is Prestige Acres Private Limited, a Prestige Group company. Phase II is not yet registered with K-RERA as at 2 October 2026, and the Phase I number does not cover it. You can check the registration yourself on the K-RERA website before you pay anything.
The proposed completion date registered for Phase I is 30 September 2029, and Prestige gives the same possession date. Construction was 41% complete as at 30 June 2026, and Larsen & Toubro is the main contractor. The date has not been extended. Phase II has no possession date yet, because it has not been registered.
Phase I was planned with 1, 2, 3 and 4 BHK homes, and Prestige now offers its 3 and 4 BHK layouts. Saleable areas run from 1,812 to 1,883 sq ft for the 3 BED Premia (carpet 1,137 to 1,180 sq ft) and 2,083 to 2,118 sq ft for the 3 BED Ultima (carpet 1,308 to 1,339 sq ft), with two larger Ultima layouts of 2,553 and 2,587 sq ft. The 4 BED Magnus measures 2,690 to 2,774 sq ft (carpet 1,620 to 1,672 sq ft). Every Ultima and Magnus layout includes a home office.
As at 30 June 2026, 1,902 of the 2,130 homes in Phase I were booked and 228 were available: 167 three-bedroom homes, 60 four-bedroom homes and one two-bedroom home. Every one-bedroom home and every two-bathroom three-bedroom home had been booked by then. The next quarterly update will refresh these figures, so ask for current availability in the tower and floor you prefer.
Phase II is the planned second phase of Prestige Southern Star, on a separate 11.44-acre parcel south of Phase I. It is proposed with 684 homes - 107 one-bedroom, 138 two-bedroom, 366 three-bedroom and 73 four-bedroom - in two residential buildings of 27 and 25 upper floors. Terms of reference for its environmental study were granted on 19 May 2026; it has no environmental clearance and is not registered with K-RERA as at 2 October 2026. Unit sizes have not been published.
Prestige plans to launch Phase II in its financial year ending 31 March 2027, but no launch date has been announced. As at 2 October 2026 Phase II has no price, no K-RERA registration and no bookings open, so treat any Phase II price, offer or registration number you are quoted with caution. Under the RERA Act a phase can be marketed and sold only after it is registered. The homes you can book are in Phase I, from ₹2.40 Cr onwards as at 2 October 2026.
Phase I was registered with K-RERA on 21 March 2025 and launched that month. In April 2025 Prestige announced ₹1,382.1 crore of sales from the project in the final days of March, and put the expected sales value of Phase I at ₹3,570.7 crore. The registered project start date is 1 April 2025. Phase II has not launched; Prestige plans its launch in the financial year ending March 2027.
Singasandra station on the Yellow Line, in service since August 2025, is about 3.9 km by road from Phase I. Kudlu Gate is about 4.1 km and Hosa Road about 4.6 km, both on the same line along Hosur Road. Hulimavu station on the Pink Line is about 3.7 km by road, but that section is still under construction and not open as at 2 October 2026.
Phase I covers about 35 acres - its registration describes it as around 35 acres, and Prestige markets the project as part of a 30+ acre township. It holds 2,130 homes in 14 towers: nine towers of 27 floors in Block 01 and five of 26 floors in Block 02, with 3,544 car parks, 3,386 of them covered. Phase II is planned separately, on an 11.44-acre parcel to the south proposed with 684 homes.
Phase I centres on an expansive clubhouse with social lounges, celebration spaces, indoor sports, a gaming arcade, a mini theatre, a health club or spa, café space and a temperature-controlled pool with deck. There are three swimming pools in all, including an Olympic-length pool and a kids' pool with a glass floor, and a 1-acre fitness district with badminton, squash, table tennis and a cycling track. The Outdoor Sports Arena, with tennis, basketball, mini football, mini cricket, skating and volleyball, sits across the entrance road. A central park, jogging tracks, a pet park and a senior citizen park complete the landscape.
Prestige's master plan for Phase I shows a graveyard and an area of government land between Block 01 and Block 02, the two groups of towers. Its legend lists an access path to the graveyard at a lower level and an access path to the government land at a lower level. If the position of either matters to you, ask to see it against your chosen tower on the sanctioned plan before you book.
Prestige Southern Star is developed by Prestige Group (Prestige Estates Projects Limited), the Bengaluru group founded in 1986, which reports 319 completed projects covering 216 million sq ft as at June 2026. The registered promoter is Prestige Acres Private Limited, a Prestige Group company, and Larsen & Toubro is the main contractor for Phase I. Prestige holds a CRISIL DA1+ developer grading and an ICRA A+ (Stable) rating.
Compare other Prestige Group developments covered on this site.
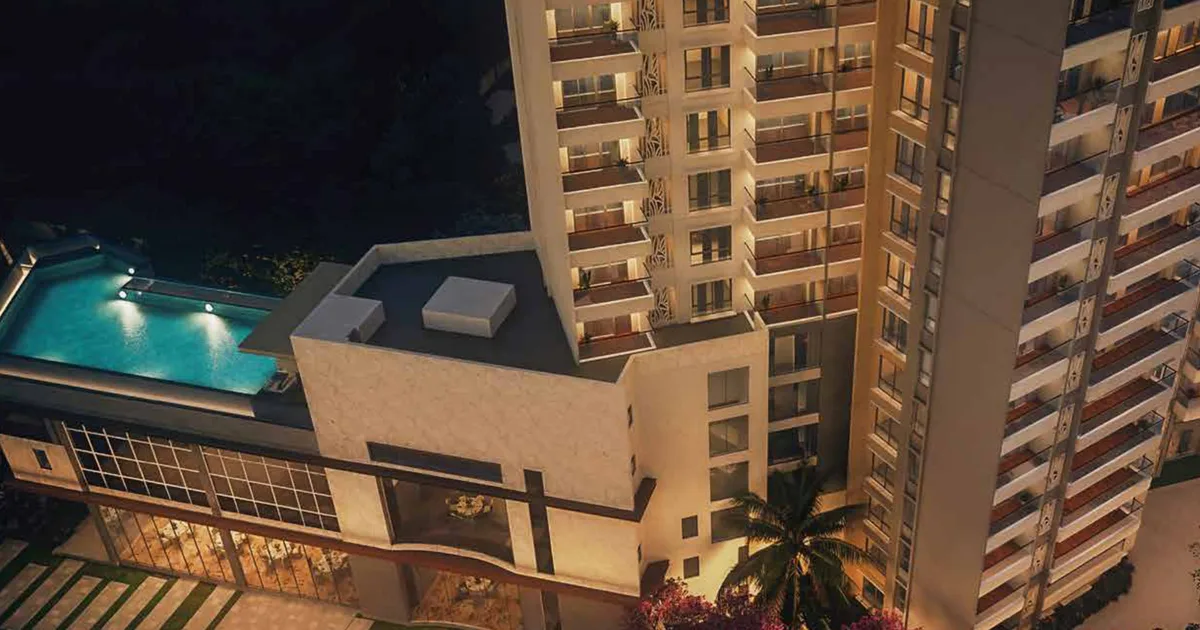
366 homes across 7.66 acres in Sarjapur Road, Bengaluru.
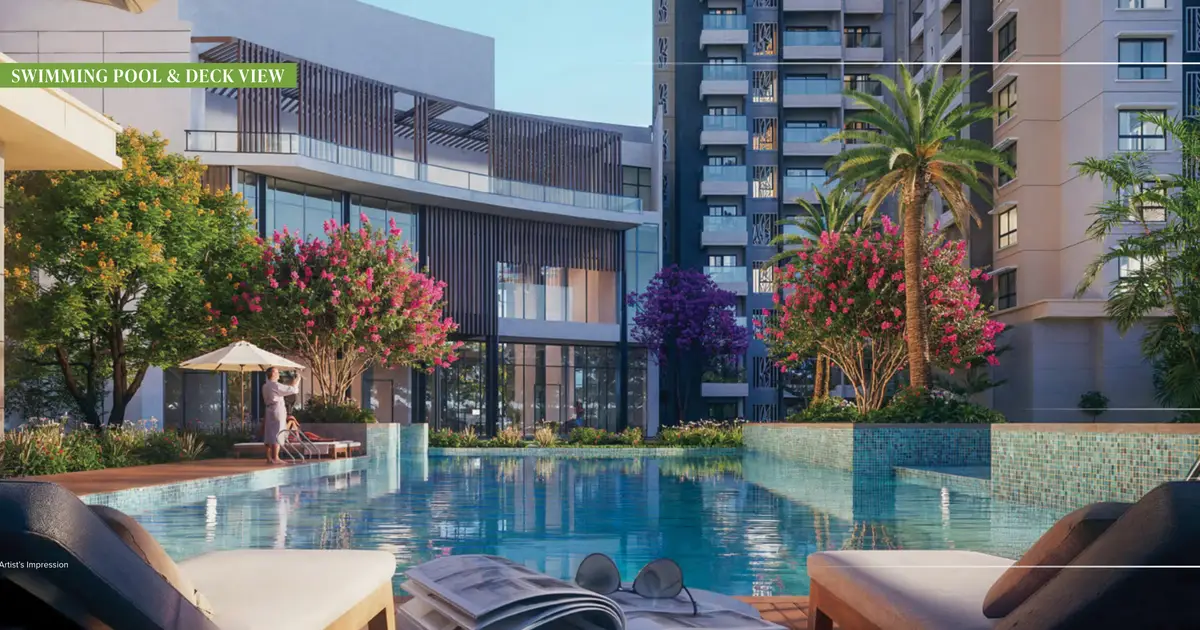
387 homes across 4.38 acres in Sarjapur Road, Bengaluru.
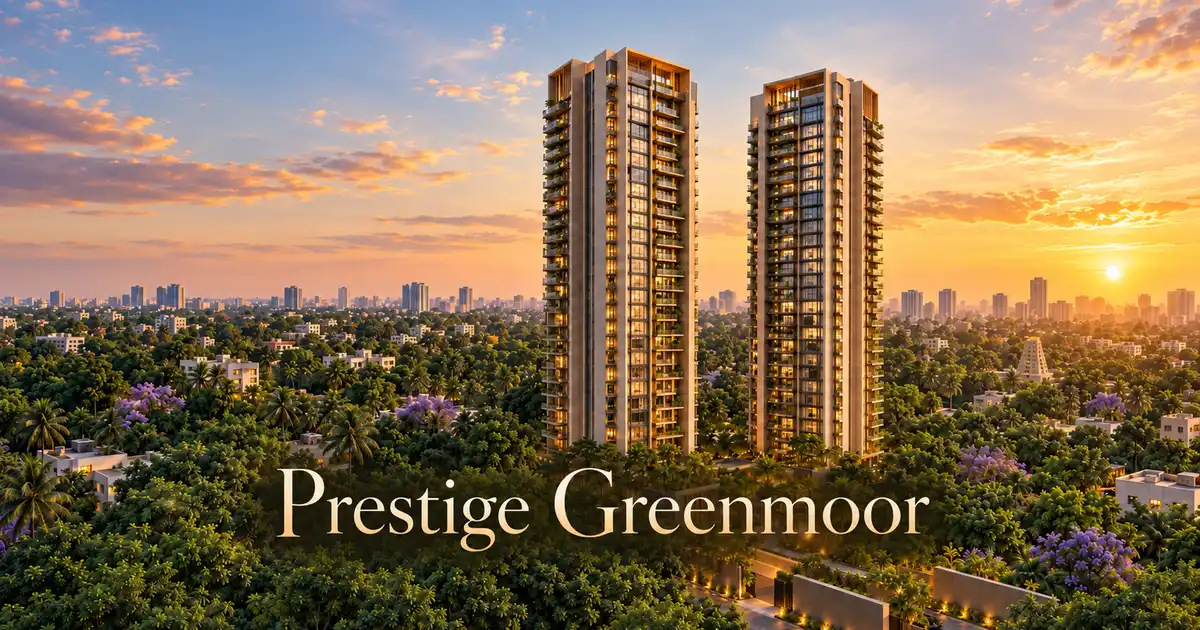
164 homes across 3.006 acres in Jayanagar, Bengaluru.