Residences, configurations to be announced
Size on request
Prestige Rock Cliff, Prestige Group's upcoming luxury address on Road No. 7, Banjara Hills, Hyderabad - 115 homes on 5.29 acres. Launch not yet announced.
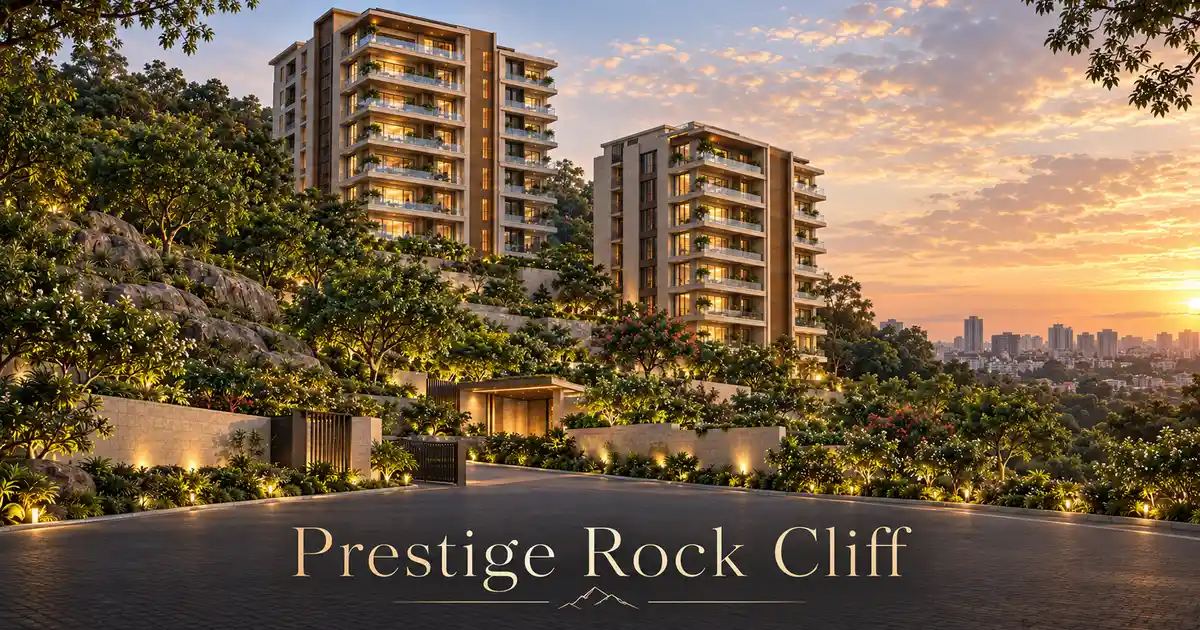
Prestige Rock Cliff is Prestige Group's new project in Banjara Hills, Hyderabad: a gated community of 115 homes on a 5.29-acre hillside site on Road No. 7, planned as two apartment towers, a smaller six-home block and a clubhouse. Prestige classes it as a luxury project, and at about 22 homes per acre the plan keeps the community small. The environmental clearance is in place, granted on 28 September 2024; the new launch itself, with its price list and its homes, is still ahead.
Prestige Rock Cliff's 115 homes are spread across three residential buildings, and the two apartment towers carry almost all of them, 109 between them. One tower rises to ground plus nine floors and the other to ground plus seven, and both stand over two basement levels. No building on the site rises more than ten floors above ground.
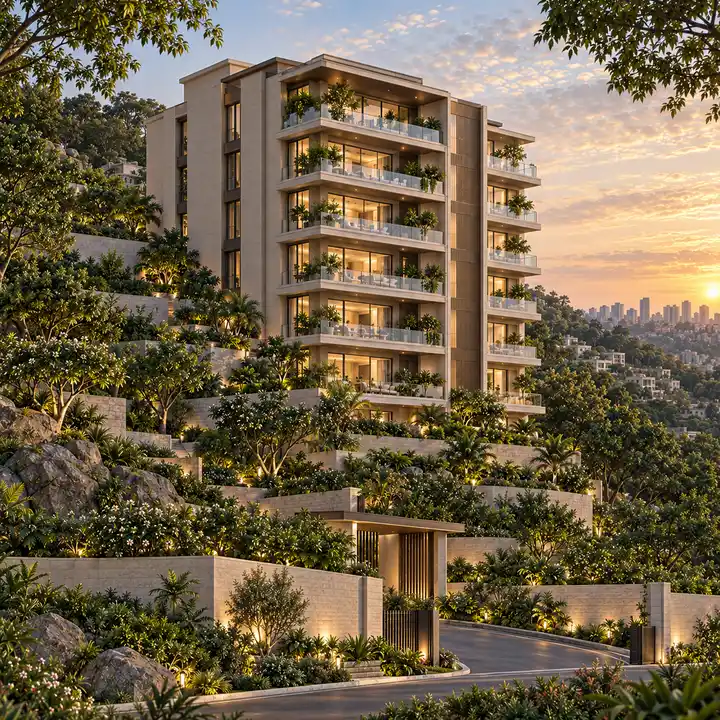
The third residential building is a smaller six-home block. It rises from a basement and a lower ground level to ground plus five upper floors: an apartment building, not villas, sharing the same gated community as the towers. Its six homes, like every home at Prestige Rock Cliff, have no announced configuration or size yet.
The fourth building is the clubhouse, ground plus three floors and about 21,500 sq ft built-up, which stands beside a landscaped garden at the entrance. Shared among just 115 homes, it gives the community a building of its own for the facilities Prestige will announce with the launch.
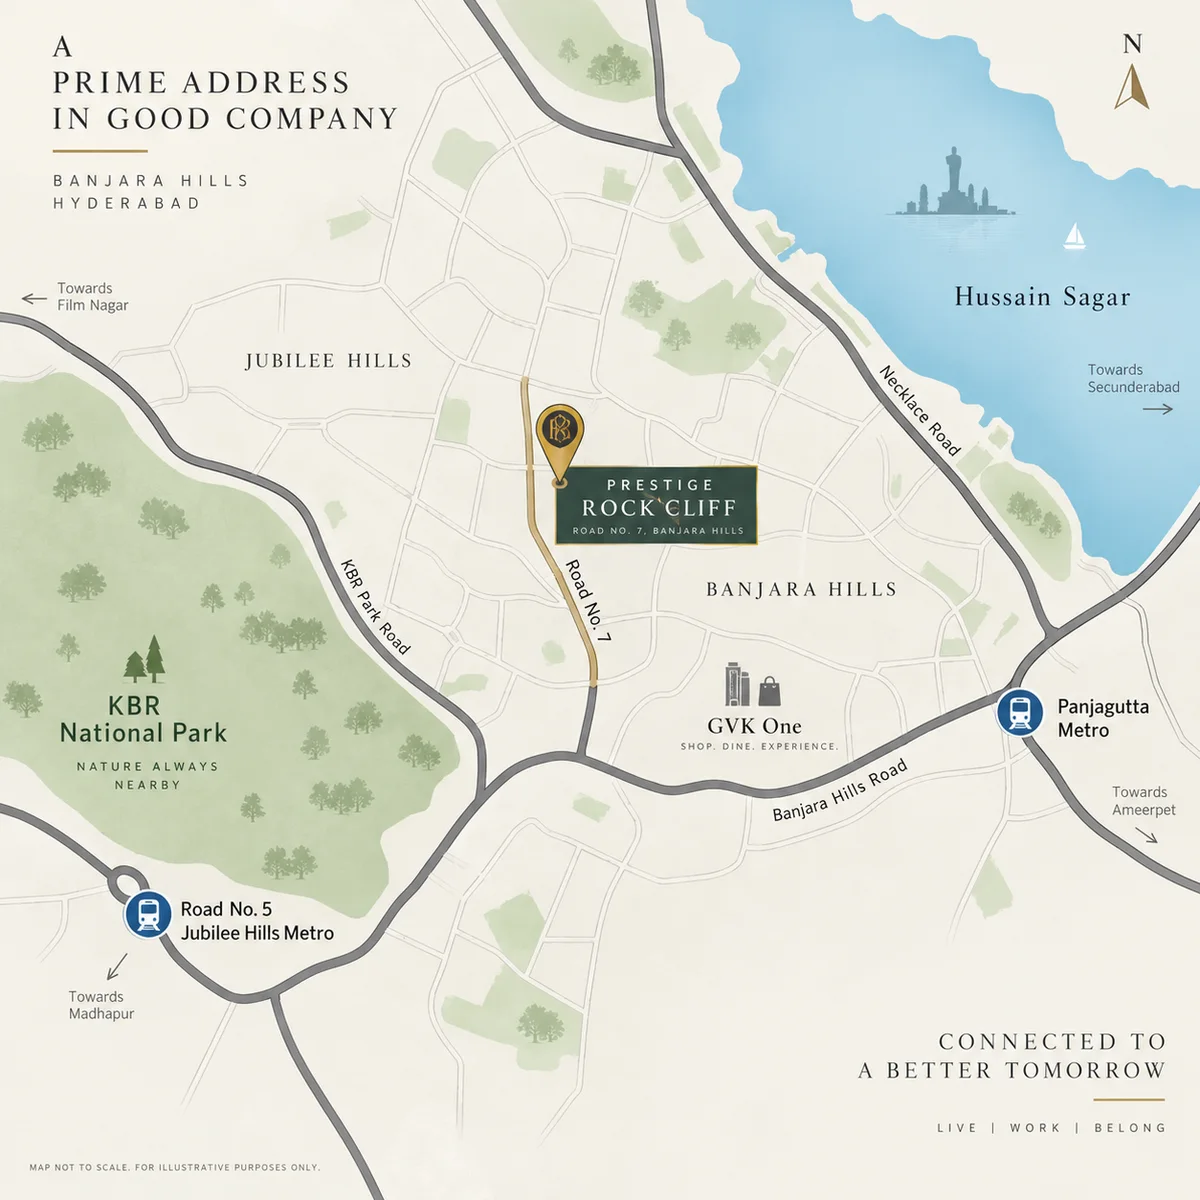
Prestige Rock Cliff's address is Road No. 7, Banjara Hills, Hyderabad 500034, inside the Greater Hyderabad Municipal Corporation (GHMC) and in the Hyderabad Metropolitan Development Authority (HMDA) region. For a buyer weighing new projects in Banjara Hills, Hyderabad, the address is the part of Prestige Rock Cliff that can be judged in person today, and the essentials are close by road.
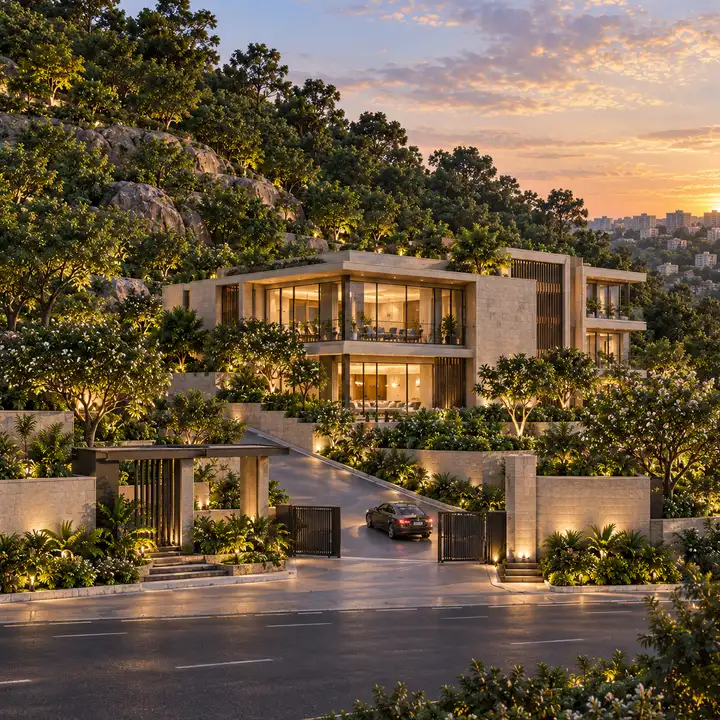
Entry and exit are planned from the road along the site's southern edge, an existing 12 m road with a proposed widening to 24 m. The homes will draw on the city's own services, backed up on site.
Prestige Rock Cliff holds its environmental clearance, and its plan is drawn to GHMC's development rules; the remaining approvals and the launch details are still to come.
The TG-RERA registration is the milestone that matters most to a buyer. Under the RERA Act, a project can be advertised for booking and sold only after it is registered, so no home at Prestige Rock Cliff can be booked until a registration number exists. When it is published, check it on the TG-RERA project search, and confirm that the project name, the Road No. 7 address and the promoter match the documents you are given.
Prestige's other upcoming Hyderabad address is The Prestige Place Budvel, a mixed-use development in Rajendranagar with homes, an office tower and a hotel.
Project facts from the source records. Check current availability and pricing with the developer.
Prestige Rock Cliff, Prestige Group's planned luxury address, sits on Road No. 7, Banjara Hills, Hyderabad 500034, a 5.29-acre hillside site in one of the city's established residential neighbourhoods. The daily essentials are measured in single kilometres: Meridian School is under 1 km away by road, the GVK One mall about 1.2 km, the nearest edge of KBR National Park about 2 km and Panjagutta metro station on the Red Line about 2.4 km.
None is a straight line and none is a travel time: Hyderabad's traffic changes through the day, so kilometres are the fairer way to compare one address with another.
Prestige Rock Cliff's address is Road No. 7, Banjara Hills, Hyderabad 500034. The site lies within the Greater Hyderabad Municipal Corporation (GHMC), in the Hyderabad Metropolitan Development Authority (HMDA) region, and the plan is drawn to GHMC's development rules. The planned gates open onto the road that runs along the southern edge of the plot, an existing 12 m road with a proposed widening to 24 m, and about 800 sq m of the land is set aside for that widening.
For a lawyer's title search, the land is described as Plot No. 8-2-323/324, Banjara Hills Road No. 7, Shaikpet mandal, Hyderabad district, Telangana.
Prestige Rock Cliff is about 2.4 km by road from Panjagutta, the nearest metro station by road, on the Red Line. Irrum Manzil, also on the Red Line, is about 2.7 km, and Road No. 5 Jubilee Hills on the Blue Line about 3 km, so two of the city's three metro lines are within about 3 km of the site. Ameerpet, where the Red and Blue Lines meet, is about 3.4 km by road.
Hyderabad Metro's first phase is open on all three lines: the Red Line from Miyapur to LB Nagar, the Blue Line from Nagole to Raidurg, and the Green Line from JBS to MGBS. From the Blue Line stations near Banjara Hills, the same line runs west to HITEC City and its Raidurg terminus.
Suburban rail is close as well. Khairatabad MMTS station is about 3.5 km by road and Begumpet railway station, also on the MMTS, about 3.9 km. For intercity trains, Hyderabad Deccan (Nampally) is about 6 km and Secunderabad Junction about 9.7 km.
Prestige Rock Cliff sits within the Banjara Hills road network, where Road No. 1, Banjara Hills, is the arterial toward Masab Tank and the expressway. The airport route continues over the P.V. Narasimha Rao Expressway, which runs from Mehdipatnam to Aramghar, and then along NH 44 to Rajiv Gandhi International Airport at Shamshabad, about 32 km by road. The Narsingi exit of the Nehru Outer Ring Road is about 14.5 km.
For an apartment project in Kukatpally, about 10 km away by road, compare the location notes for Candeur Kukatpally.
Prestige Rock Cliff is planned as a gated community of 115 homes on a 5.29-acre hillside site on Road No. 7, Banjara Hills, Hyderabad. Two apartment towers, one of ground plus nine floors and one of ground plus seven, both over two basement levels, hold 109 of the homes; a smaller six-home block holds the rest, and a clubhouse of ground plus three floors completes the layout. No building rises more than ten floors above ground. At 115 homes on 5.29 acres, the Prestige Rock Cliff master plan works out to about 22 homes per acre, a low-density layout in which close to two-fifths of the net plot is open or planted.
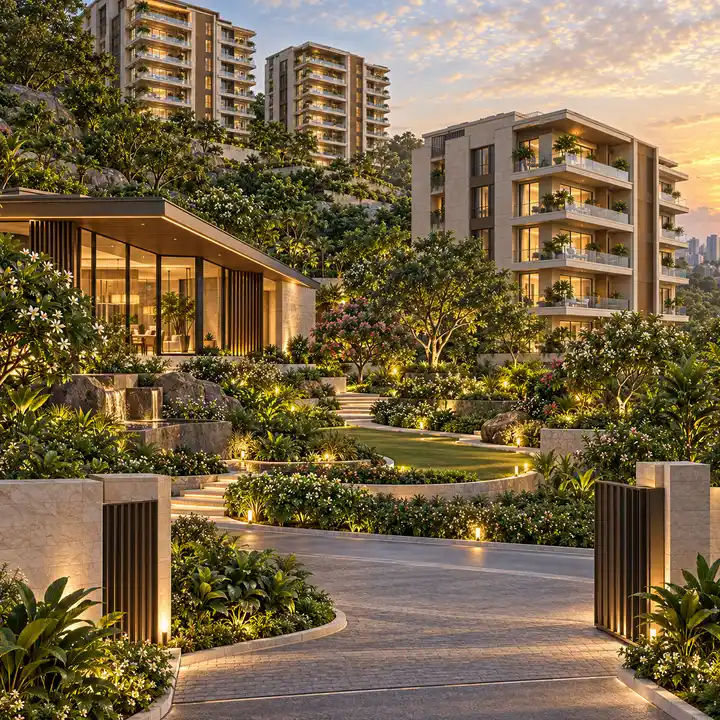
Prestige Rock Cliff's layout reads best from the road inward. Entry and exit are planned from the road along the site's southern edge, an existing 12 m road with a proposed widening to 24 m. Inside the gates, a landscaped garden at the entrance sits between the clubhouse to the east and the six-home block to the west, so arrival begins with a garden and the community's shared building.
Beyond the arrival garden, the tower of ground plus seven floors stands in the middle of the site. The tower of ground plus nine floors stands to the north, lower down the slope, so the taller of the two towers is set on the lower ground. At the northern tip the plan closes with a planted wedge, and a 2 m planted buffer runs along the boundary.
Any site-plan illustration on this site is an artist's interpretation of the current plan, not the registered layout.
Each Prestige Rock Cliff tower stands over two basement levels, and the two towers hold 109 homes between them. The smaller six-home block rises from a basement and lower ground level to ground plus five upper floors. It is an apartment building within the same gated community, not villas, and Prestige has not yet announced the configurations or sizes of any homes in it or in the towers.
Prestige Rock Cliff's buildings cover about 6,340 sq m, about 31% of the net plot. The rest of the land is given to planted green area, other open areas, and the internal roads and driveways that serve the blocks.
The planted green area of about 3,250 sq m is about 15.8% of the net plot, and it carries the children's play lots. Add the other open areas, and close to two-fifths of the net plot is open or planted. The planting is a requirement as well as a design choice: the project's environmental clearance requires at least one tree for every 80 sq m of land, with native species.
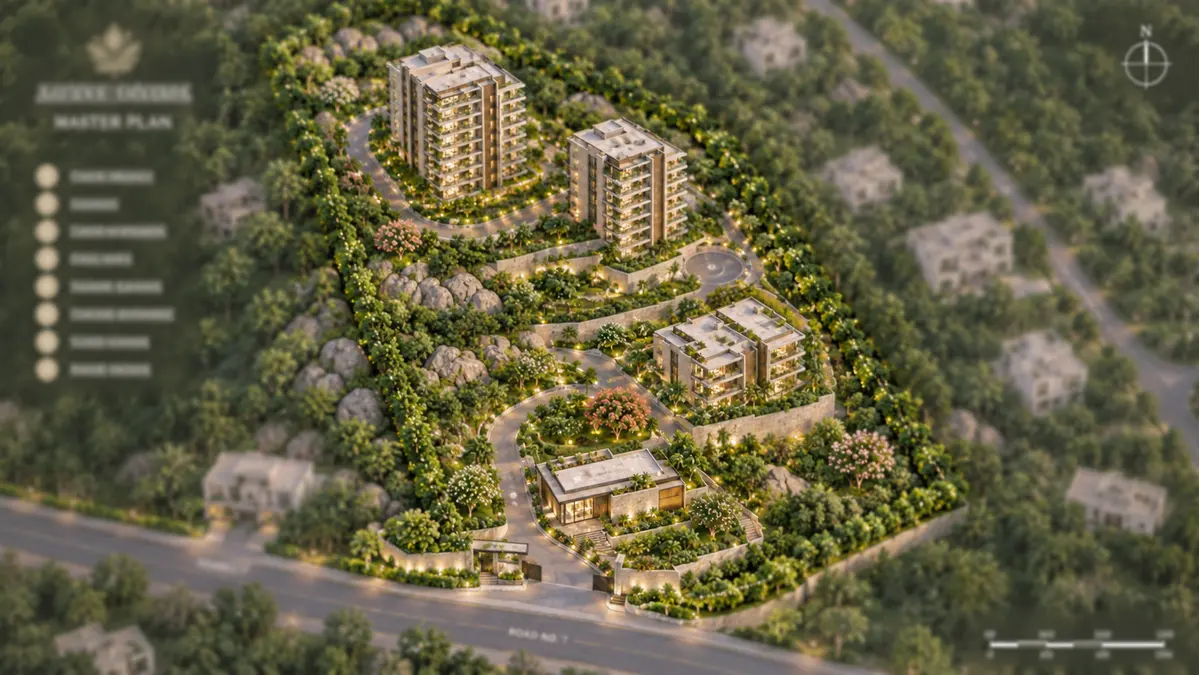
Prestige Rock Cliff's 115 homes are planned in three residential buildings on a 5.29-acre hillside site on Road No. 7, Banjara Hills, Hyderabad: two apartment towers and a smaller six-home block, with a clubhouse alongside them inside a gated community. No building rises more than ten floors above ground, and the plan works out to about 22 homes per acre.
Prestige Rock Cliff gathers its 115 homes into three buildings, and the plan already settles how many homes there are in all, how high each building rises and how much parking comes with the community.
The two towers carry almost all of the homes: 109 of the 115. The taller rises to ground plus nine floors and the other to ground plus seven, each over two basement levels. Prestige has not yet published how the homes are arranged floor by floor in either tower, so the number of homes on each floor, and which floors carry which kind of home, will come with the floor plans.
The third building, the smaller six-home block, starts from a basement and a lower ground level and rises to ground plus five upper floors. Its six homes are apartments in a compact building inside the same gated community, not villas, and their configuration and size have not been announced either.
The ground itself will shape the homes. On this hillside site the land falls away from the entrance road, and the parking levels step down the slope. Where a home sits in relation to the entrance road and the slope is one of the things a floor plan, read with the site plan, will show.
Parking is generous on paper. Space for about 516 cars across 115 homes is roughly four and a half car spaces per home, a provision that counts for a lot in an established neighbourhood such as Banjara Hills.
Prestige Rock Cliff's homes will be defined unit by unit once Prestige announces the configurations and registers the project with TG-RERA. Until then, the position on every home-level detail is the same.
Searches for a Prestige Rock Cliff 4 BHK, or for a Prestige Banjara Hills floor plan, have no answer from Prestige yet. Prestige has not said how many bedrooms any home will have or how large any home will be, so a layout or a square-foot figure quoted to you today is not Prestige's. The figures to wait for are the carpet areas in the TG-RERA registration.
Size on request
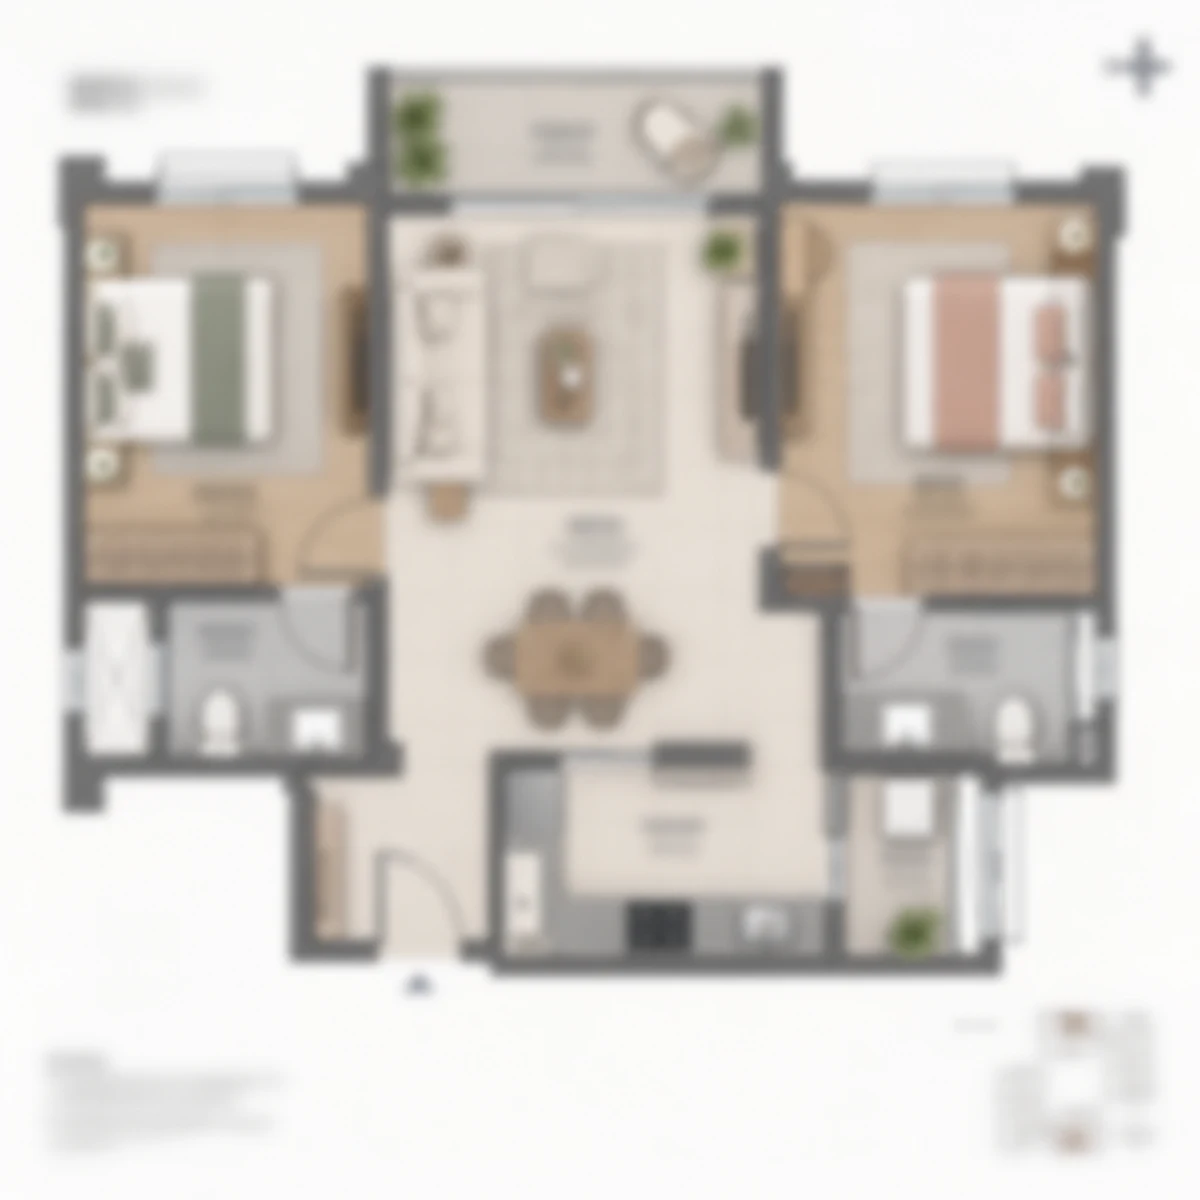
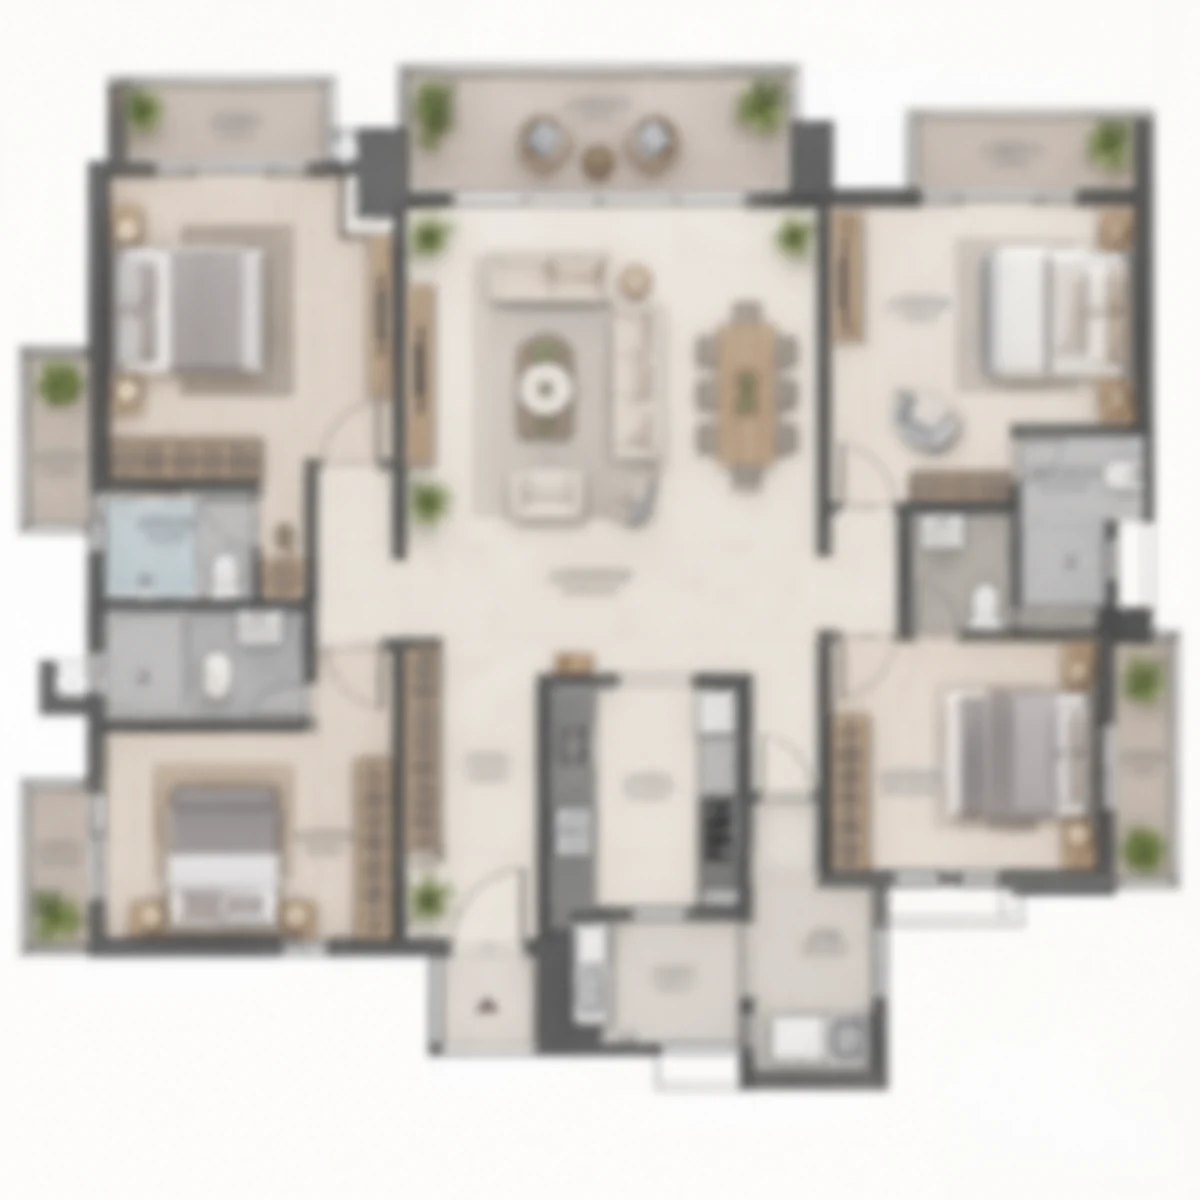
Prestige Rock Cliff's amenities centre on a clubhouse of ground plus three floors, about 21,500 sq ft built-up, shared by a gated community of just 115 homes. Around it, the plan sets a landscaped garden at the entrance, children's play lots within about 3,250 sq m of planted green area, a planted buffer along the boundary, and parking for about 516 cars and 100 two-wheelers with two basement levels. Beyond the gates, Banjara Hills adds its own: malls, parks, schools and hospitals within a few kilometres by road.
The Prestige Rock Cliff clubhouse is a building of its own, ground plus three floors and about 21,500 sq ft built-up, standing beside the landscaped garden at the entrance. Shared by 115 homes, it is a substantial building for a community of this size, and its place at the entrance puts it at the front of the site.
What the clubhouse will hold has not yet been announced. Prestige will set out its facilities with the launch, and until then any list of rooms, pools or courts quoted for it is unconfirmed. The building's size and position are known today; its programme is the part to read carefully when it is published.
A clubhouse shows up twice in a buyer's costs: once as a membership or clubhouse charge on the cost sheet, and again in the maintenance that keeps it running.
Prestige Rock Cliff greets its residents with greenery. A landscaped garden at the entrance sits between the clubhouse and the six-home block, so the gates open onto a garden, and a 2 m planted buffer runs along the boundary of the site.
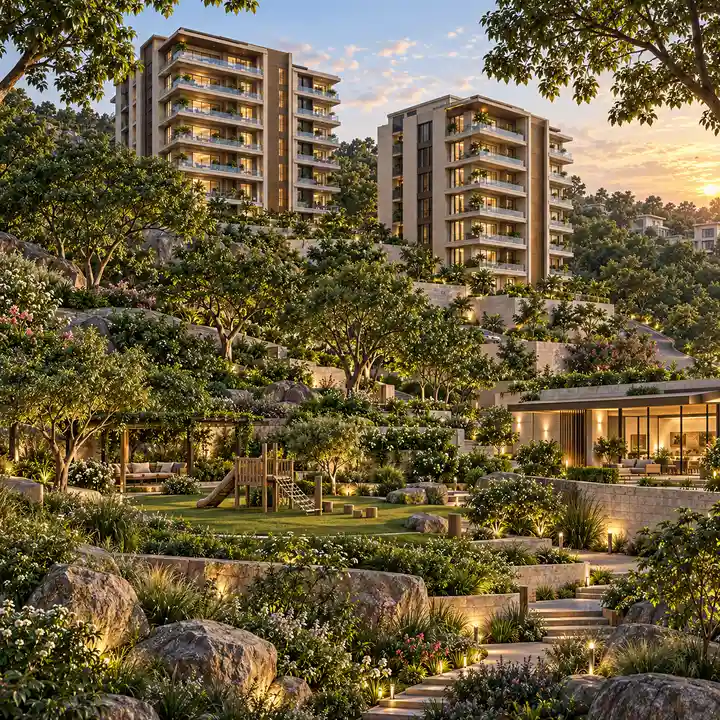
Children's play lots sit inside the main planted green area, which spans about 3,250 sq m. Counted together with the plan's other open areas, open and planted land makes up close to two-fifths of the net plot: for a gated community in Banjara Hills, open ground a family can use every day without leaving the gates.
How the green area is landscaped, and where each play lot sits, will be set out with the launch.
Prestige Rock Cliff keeps the cars beneath the homes. Parking for about 516 cars and 100 two-wheelers sits on levels below the homes, with two basement levels, roughly four and a half car spaces per home, and 16 lifts run across the blocks. The services are the city's own, backed up on site.
Four generator sets of 500 kVA each give the community its own power backup. At launch, ask what the backup covers, in the homes and in the common areas, and how its running cost is charged.
For a registered apartment project in the Financial District, compare the amenities at Raghava Nova.
| Home type | Area | Price |
|---|---|---|
| Residences, configurations to be announced | Size on request | On request |
Prices for individual homes have not been published. Ask for a current, itemised cost sheet for the exact home; taxes and other charges may be additional.
Prestige Rock Cliff, Prestige Group's planned luxury address on Road No. 7, Banjara Hills, Hyderabad, will be priced home by home when Prestige publishes its price list: 115 homes in two apartment towers and a smaller six-home block on a 5.29-acre site. Every one of those homes will carry a cost in two parts, the price Prestige sets and the statutory charges Telangana adds to every purchase. The first part comes with the launch. The second follows fixed rates, so a buyer can plan for it today.
Prestige Rock Cliff's price list will set a price for each home, with its rate, the area that rate is quoted on and the charges that sit on top.
There is no Prestige Rock Cliff price per sq ft yet, and none can be worked out from the plan: the number of homes, the size of the site and the parking provision say nothing about what any single home will cost. Searches for a Prestige Banjara Hills price meet the same answer. When the rate does arrive, the first question is which area it is quoted on, carpet, built-up or super built-up, because the same rate on a different basis gives a very different total.
Any figure quoted to you for a Prestige Rock Cliff home before Prestige's own price list is unconfirmed, whoever quotes it.
Banjara Hills price per sq ft figures are easy to quote and hard to compare. Prestige Rock Cliff's own price will come only from Prestige's price list, and the comparison that matters then is like for like: carpet area against carpet area, full cost sheet against full cost sheet.
Every home at Prestige Rock Cliff will carry Telangana's statutory charges on top of its price: stamp duty, transfer duty and the registration fee, plus GST because the home is bought while under construction. Together they come to 12.5% over the base price, or ₹12.5 lakh on every ₹1 crore of value.
The arithmetic is simple to check. Stamp duty, transfer duty and the registration fee make 7.5% of the property value, ₹7,50,000 on ₹1 crore. GST at 5% of the agreement value, the effective rate on an under-construction home after the standard one-third land deduction and without input tax credit, adds ₹5,00,000. The total is ₹12,50,000, so a home with an agreement value of ₹1 crore needs about ₹1.125 crore before any other charge.
The ₹1 crore here is a unit for the arithmetic, not an estimate of any Prestige Rock Cliff price. Because every charge is a percentage, the cost scales in a straight line: ₹1.25 lakh on every ₹10 lakh of value.
For another pre-launch Prestige project that is waiting on its price list, see the price notes for Prestige Oakville in Koramangala, Bengaluru.
Prestige Rock Cliff is Prestige Group's planned luxury address on Road No. 7, Banjara Hills, Hyderabad: 115 homes on a 5.29-acre hillside site, in two apartment towers of up to ten floors above ground and a smaller six-home block, with a clubhouse. It has not launched and nobody lives there yet, so there are no owner reviews to read, and no star rating shown for it today can come from residents.
Prestige Rock Cliff's case rests on four things that can be checked today: the address, the density of the plan, the parking provision and the developer. What cannot be checked yet is everything a purchase finally turns on: the price, the homes, the dates and the TG-RERA registration.
Our view, in one line: Prestige Rock Cliff is worth following closely, and worth judging on its TG-RERA registration rather than on any figure quoted before it.
Prestige Rock Cliff sits on Road No. 7, Banjara Hills, with schools, hospitals, malls and two parks within about 2 km by road.
Prestige Rock Cliff places 115 homes on 5.29 acres, which works out to about 22 homes per acre (115 divided by 5.29). No building rises more than ten floors above ground, and about 3,250 sq m of the site is planted green area with children's play lots, about 15.8% of the net plot, with a planted buffer along the boundary.
Prestige Rock Cliff's plan provides parking for about 516 cars and 100 two-wheelers, with two basement levels, for 115 homes: roughly four and a half car spaces per home. For households with several cars, that provision is one of the plan's clearest practical strengths.
Prestige Group had completed 319 projects covering 216 million sq ft as at June 2026, and Hyderabad carried nearly half of its sales in April to June 2026.
Prestige Rock Cliff's open points sit against those strengths. None rules a home in or out; each is a reason to wait for the registered details.
Prestige Rock Cliff comes from a developer for which Hyderabad now carries real weight: the city accounted for 49% of Prestige's sales in April to June 2026, ₹3,243 crore of ₹6,579 crore. Its ongoing work in the city came to 37.43 million sq ft as at June 2026, spread over five named projects from Prestige Clairemont to Prestige Golden Grove, and its earlier Hyderabad names include Prestige Beverly Hills, Prestige Tranquil and Prestige Nirvana.
Another upcoming Prestige project that holds an environmental clearance but no RERA registration yet is Prestige Greenmoor in Jayanagar, Bengaluru.
Prestige Rock Cliff is being developed by Prestige Group, the developer that had completed 319 projects covering 216 million sq ft as at June 2026, and for which Hyderabad accounted for 49% of sales in April to June 2026. Prestige Estates Projects Limited, the listed company itself, holds the project's environmental clearance, granted on 28 September 2024, for 115 homes on a 5.29-acre site on Road No. 7, Banjara Hills, Hyderabad.
Prestige Group, founded in Bengaluru in 1986, is the brand of Prestige Estates Projects Limited and is active today across homes, offices, shopping centres and hotels.
Prestige marks 2026 as its 40th year. In 1986 Irfan Razack and his brothers, Rezwan and Noaman Razack, formally established the company, taking the family's retail business into real estate development. Its residential work now spans apartments, villas, integrated townships and plotted developments, and alongside homes it builds and runs offices, the Forum shopping centres, hotels and a property-management business. For a home buyer, that breadth matters for one practical reason: Prestige's cash flows do not come from homes alone.
Hyderabad is one of Prestige's most important cities today. It accounted for 49% of Prestige's sales in April to June 2026, ₹3,243 crore of ₹6,579 crore, and as at June 2026 Prestige's ongoing Hyderabad projects totalled 37.43 million sq ft.
Prestige Vaishnaoi Rainbow Waters shows what a registered Prestige project of large homes looks like in the city today: it stands on Chitrapuri Hills Road in Raidurg, about 9 km by road from Road No. 7, with 150 homes of 4 and 5 BHK on 2.42 acres, registered with TG-RERA as P02400006240, and possession on 31 December 2026, per Prestige. Its homes, sizes and dates are its own, and none of them is a guide to Prestige Rock Cliff's.
For buyers following Prestige's upcoming projects in Hyderabad, Prestige Rock Cliff is the one in Banjara Hills, on Road No. 7, with the GVK One mall about 1.2 km and Panjagutta metro station about 2.4 km by road.
Prestige Rock Cliff is Prestige Group's Banjara Hills residential project, and Prestige places it in its luxury segment. In October 2024, Prestige's Chairman described the project as a premium luxury development in a prime part of Banjara Hills.
Prestige Rock Cliff is not on sale yet, and it will become a purchase only once it registers with TG-RERA. Prestige Estates Projects Limited holds the environmental clearance itself rather than through a separate project company. When the project registers, check that the promoter named on the TG-RERA registration is the company named on your agreement for sale.
Prestige's registered Hyderabad portfolio includes Prestige Golden Grove in Tellapur.
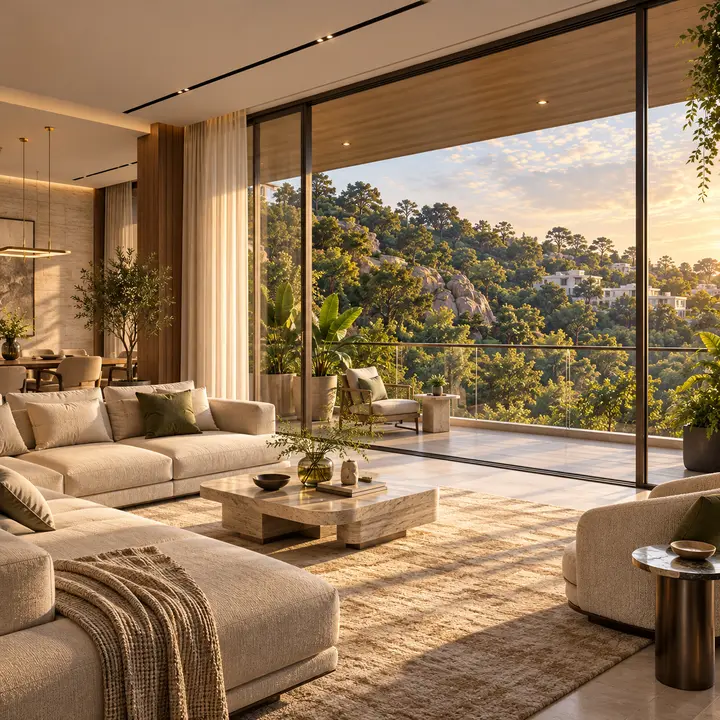
Developer renders and marketing imagery. Renders show intent, not a finished building.
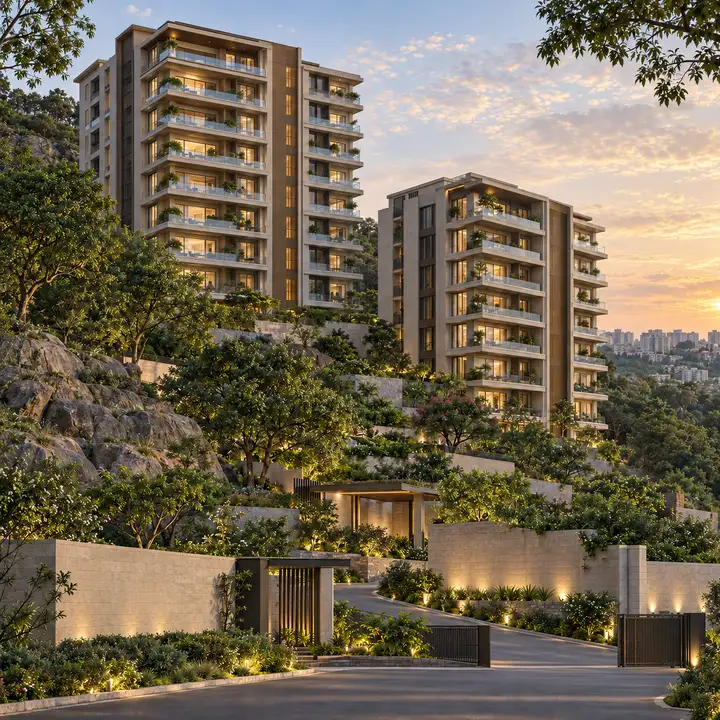
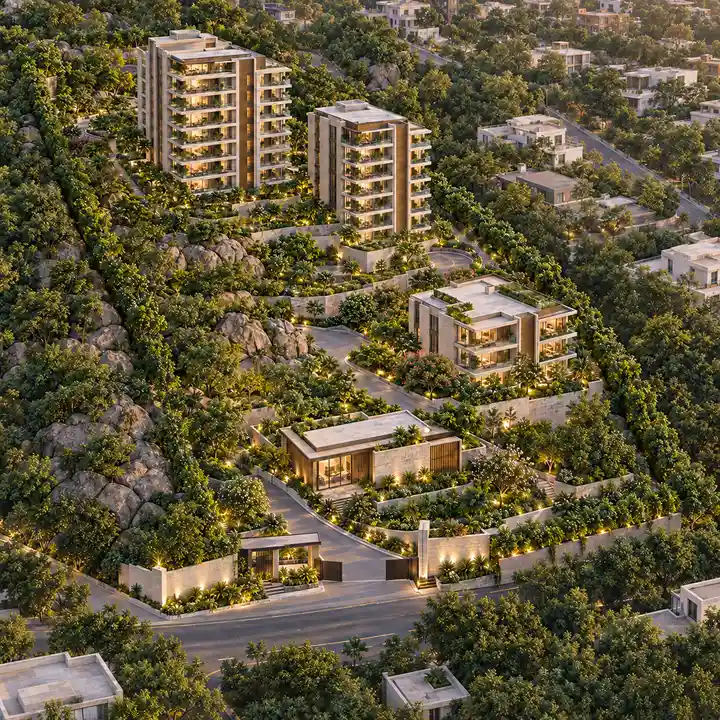
The questions buyers ask most often about Prestige Rock Cliff.
Prestige Rock Cliff is an upcoming luxury residential project by Prestige Group on Road No. 7, Banjara Hills, Hyderabad. The plan sets 115 homes on a 5.29-acre site: two apartment towers of ground plus nine and ground plus seven floors over two basement levels, a smaller six-home block and a clubhouse. Its environmental clearance was granted on 28 September 2024. As at 2 October 2026 the launch, prices and configurations have not been announced, and TG-RERA registration has not yet been announced.
The address is Road No. 7, Banjara Hills, Hyderabad 500034. Entry and exit are planned from the road along the site's southern edge, an existing 12 m road with a proposed widening to 24 m. By road, Meridian School is under 1 km away, the GVK One mall about 1.2 km, the edge of KBR National Park about 2 km, Panjagutta metro station about 2.4 km and Irrum Manzil metro station about 2.7 km.
The plan holds 115 homes on 5.29 acres. Two apartment towers, one of ground plus nine floors and one of ground plus seven, both over two basement levels, hold 109 of them. The other six are in a smaller six-home block, rising from a basement and lower ground level to ground plus five upper floors, and a clubhouse of ground plus three floors completes the layout. That works out to about 22 homes per acre, and no building rises more than ten floors above ground.
No villas are planned. Alongside the two apartment towers, the plan includes a smaller six-home block, rising from a basement and lower ground level to ground plus five upper floors. It is a compact apartment building within the same gated community, not a row of standalone villas. Prestige has not yet announced the configurations, sizes or prices of any homes at Prestige Rock Cliff, including these six.
Prestige has not yet announced the configurations or unit sizes, and no floor plans have been released. What is known today is the planned scale: 115 homes on 5.29 acres, with parking for about 516 cars, or roughly four and a half car spaces per home. Treat any BHK mix or square footage you are quoted before the TG-RERA registration as unconfirmed; the registered carpet areas will be the figures to rely on.
Prestige has not yet announced prices for Prestige Rock Cliff; the price list will come with the launch. For locality context, Knight Frank India's research for January to June 2026 put Banjara Hills residential rates at ₹14,400 to ₹16,020 per sq ft, without stating the area basis. That is a market range for the locality, not this project's price, and the final cost of a home will depend on its registered carpet area and the cost sheet issued at launch.
In Telangana, stamp duty is 5.5%, transfer duty 1.5% and the registration fee 0.5% of the property value, 7.5% in all. An under-construction home also attracts GST of 5% of the agreement value, without input tax credit. On every ₹1 crore of value that adds about ₹12.5 lakh: ₹5.5 lakh stamp duty, ₹1.5 lakh transfer duty, ₹0.5 lakh registration and ₹5 lakh GST, or 12.5% over the base price. Other charges on the cost sheet, such as maintenance deposits, are extra.
The launch date has not been announced. Prestige has indicated that it expects to launch Prestige Rock Cliff in the second half of its financial year 2026-27, between October 2026 and March 2027; treat this as an expectation rather than a date. No possession date has been announced either; the completion date Prestige commits to in the TG-RERA registration will be the one to rely on.
TG-RERA registration has not yet been announced, and as at 2 October 2026 no registration number has been published for Prestige Rock Cliff. Under the RERA Act a project can be advertised for booking and sold only after it is registered, and a promoter may not take more than 10% of the price as an advance before a registered agreement for sale. Check the registration on the TG-RERA website, rerait.telangana.gov.in, before you pay anything.
Prestige Rock Cliff holds its environmental clearance, granted on 28 September 2024 and valid for ten years. The site lies within the Greater Hyderabad Municipal Corporation (GHMC), in the Hyderabad Metropolitan Development Authority (HMDA) region, and the plan is drawn to GHMC's development rules; the building permission has not yet been published. Water is planned from the Hyderabad Metropolitan Water Supply and Sewerage Board and power from TGSPDCL. TG-RERA registration has not yet been announced as at 2 October 2026.
The nearest metro station by road is Panjagutta on the Red Line, about 2.4 km away, and Irrum Manzil, also on the Red Line, is about 2.7 km. Road No. 5 Jubilee Hills station on the Blue Line is about 3 km, and Ameerpet, where the Red and Blue Lines meet, about 3.4 km. For suburban rail, Khairatabad MMTS station is about 3.5 km by road, and Secunderabad Junction about 9.7 km.
By road, Cyber Towers in HITEC City is about 10 km away, by way of Road No. 10 and Jubilee Hills Road No. 36, and Mindspace in Madhapur about 7.3 km. The Financial District is about 16 km and the Narsingi exit of the Nehru Outer Ring Road about 14.5 km. Rajiv Gandhi International Airport at Shamshabad is about 32 km, reached by the P.V. Narasimha Rao Expressway and NH 44.
The plan includes a clubhouse of ground plus three floors, about 21,500 sq ft built-up, a landscaped garden at the entrance, children's play lots within about 3,250 sq m of planted green area, and a planted buffer along the boundary. Parking for about 516 cars sits on levels below the homes, with 16 lifts across the blocks. Prestige has not yet published the clubhouse facilities or a full amenity list; both will come with the launch.
Many circulating listings carry figures that match no approval for this project: six or seven acres, more than 400 homes, towers of ground plus four floors, a metro station 200 m away, and a Karnataka RERA number that belongs to a different Prestige project in Bengaluru. The cleared plan is 5.29 acres and 115 homes, with towers of up to ground plus nine floors, and the nearest metro station is about 2.4 km by road. Prestige has not yet published a price or unit plan.
Prestige Group, the brand of Prestige Estates Projects Limited, is developing Prestige Rock Cliff. Founded in Bengaluru in 1986 and listed on the NSE and BSE since 2010, Prestige had completed 319 projects covering 216 million sq ft by June 2026. Hyderabad accounted for 49% of its sales in April to June 2026, and its ongoing Hyderabad projects include Prestige Clairemont, Prestige Vaishnaoi Rainbow Waters, The Prestige City Hyderabad, Prestige Spring Heights and Prestige Golden Grove.
Compare other Prestige Group developments covered on this site.
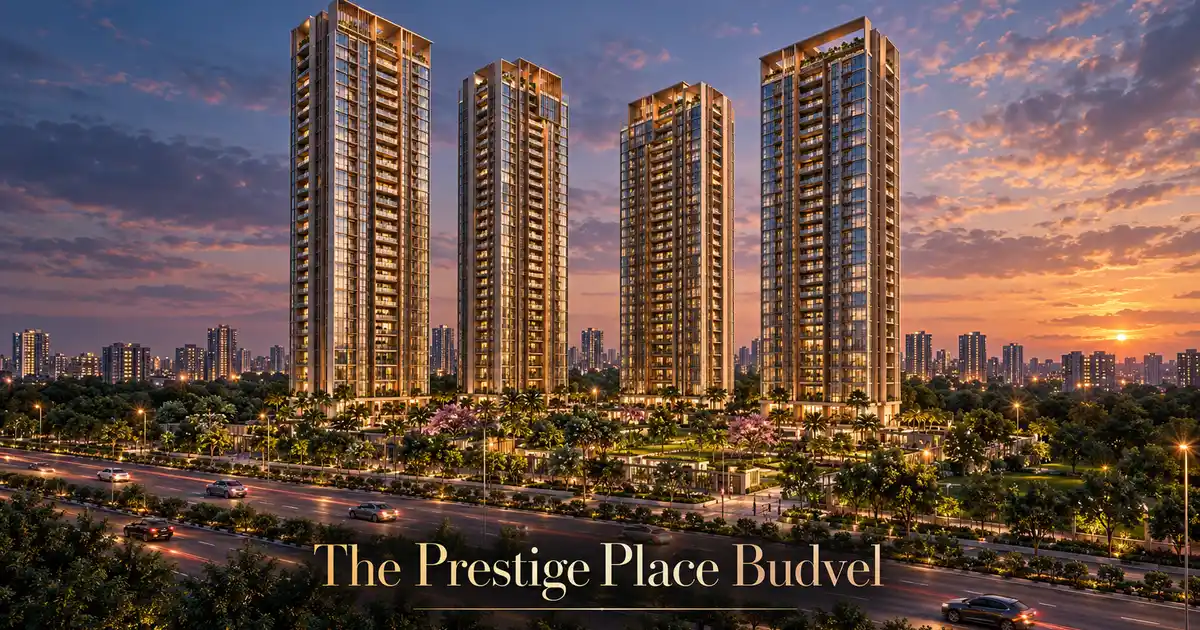
566 homes across 13.65 acres in Budvel, Hyderabad.
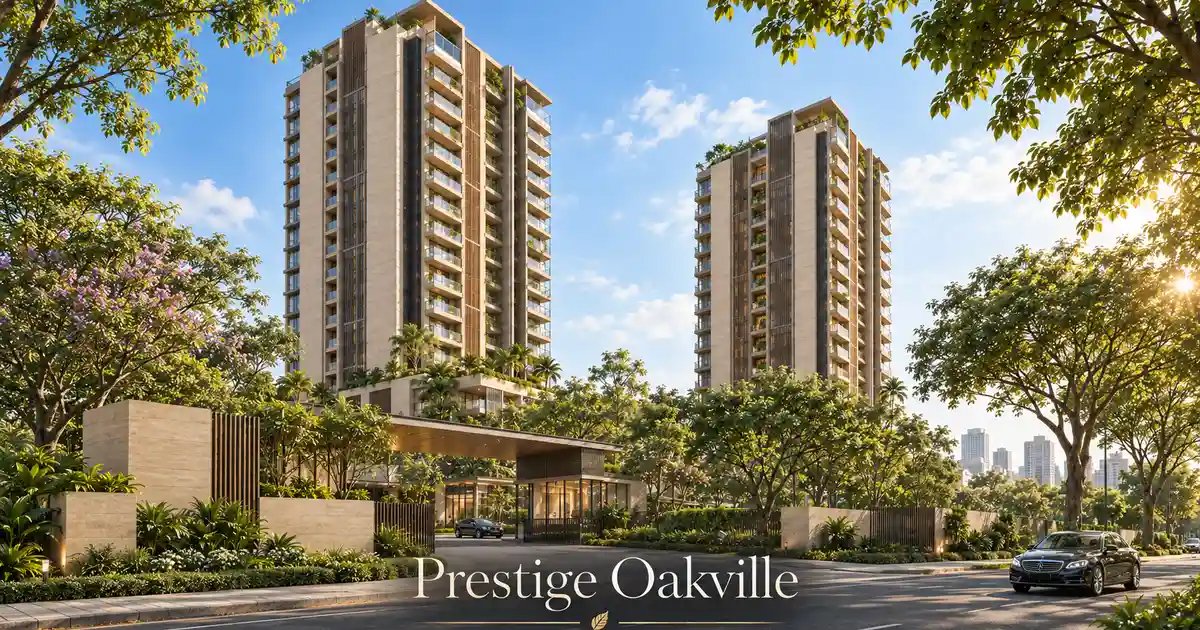
226 homes across 3.54 acres in Koramangala, Bengaluru.

164 homes across 3.006 acres in Jayanagar, Bengaluru.